Listed Wednesday Jul 22, 2026 | MLS# 5101271

Your Hilltop Haven Awaits
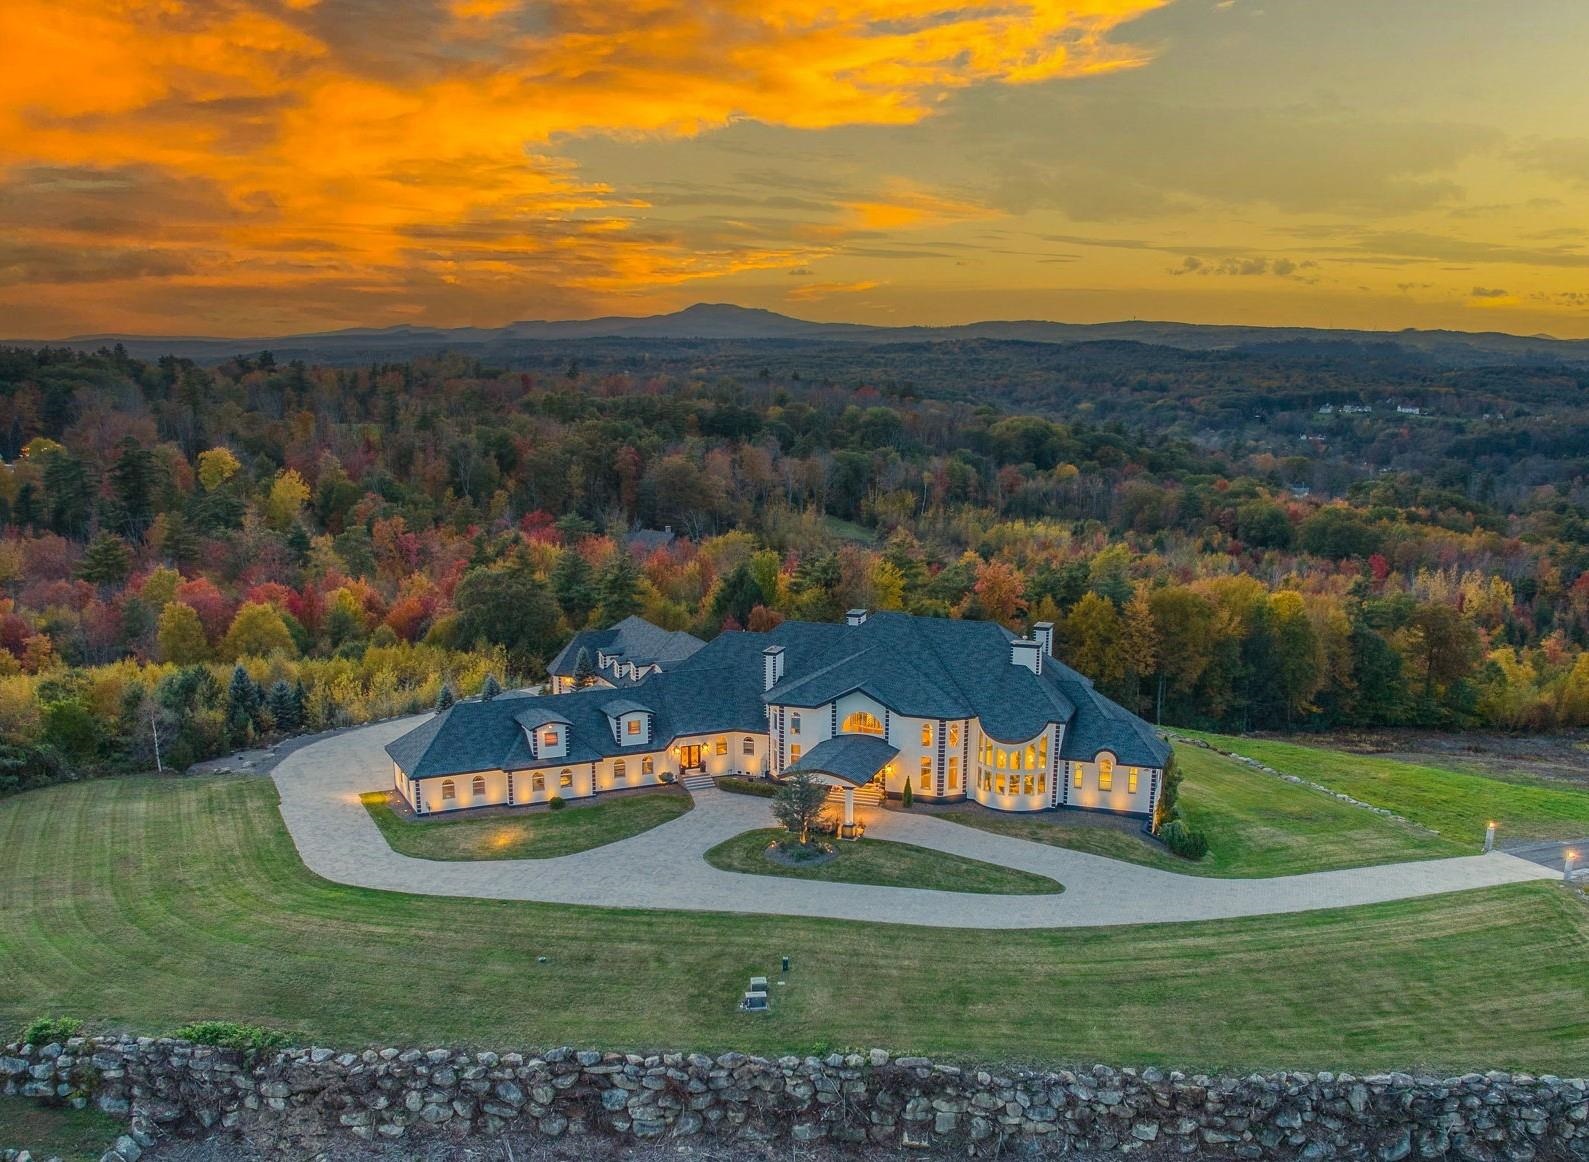
Nirvana!

International Flair and Architectural Finesse
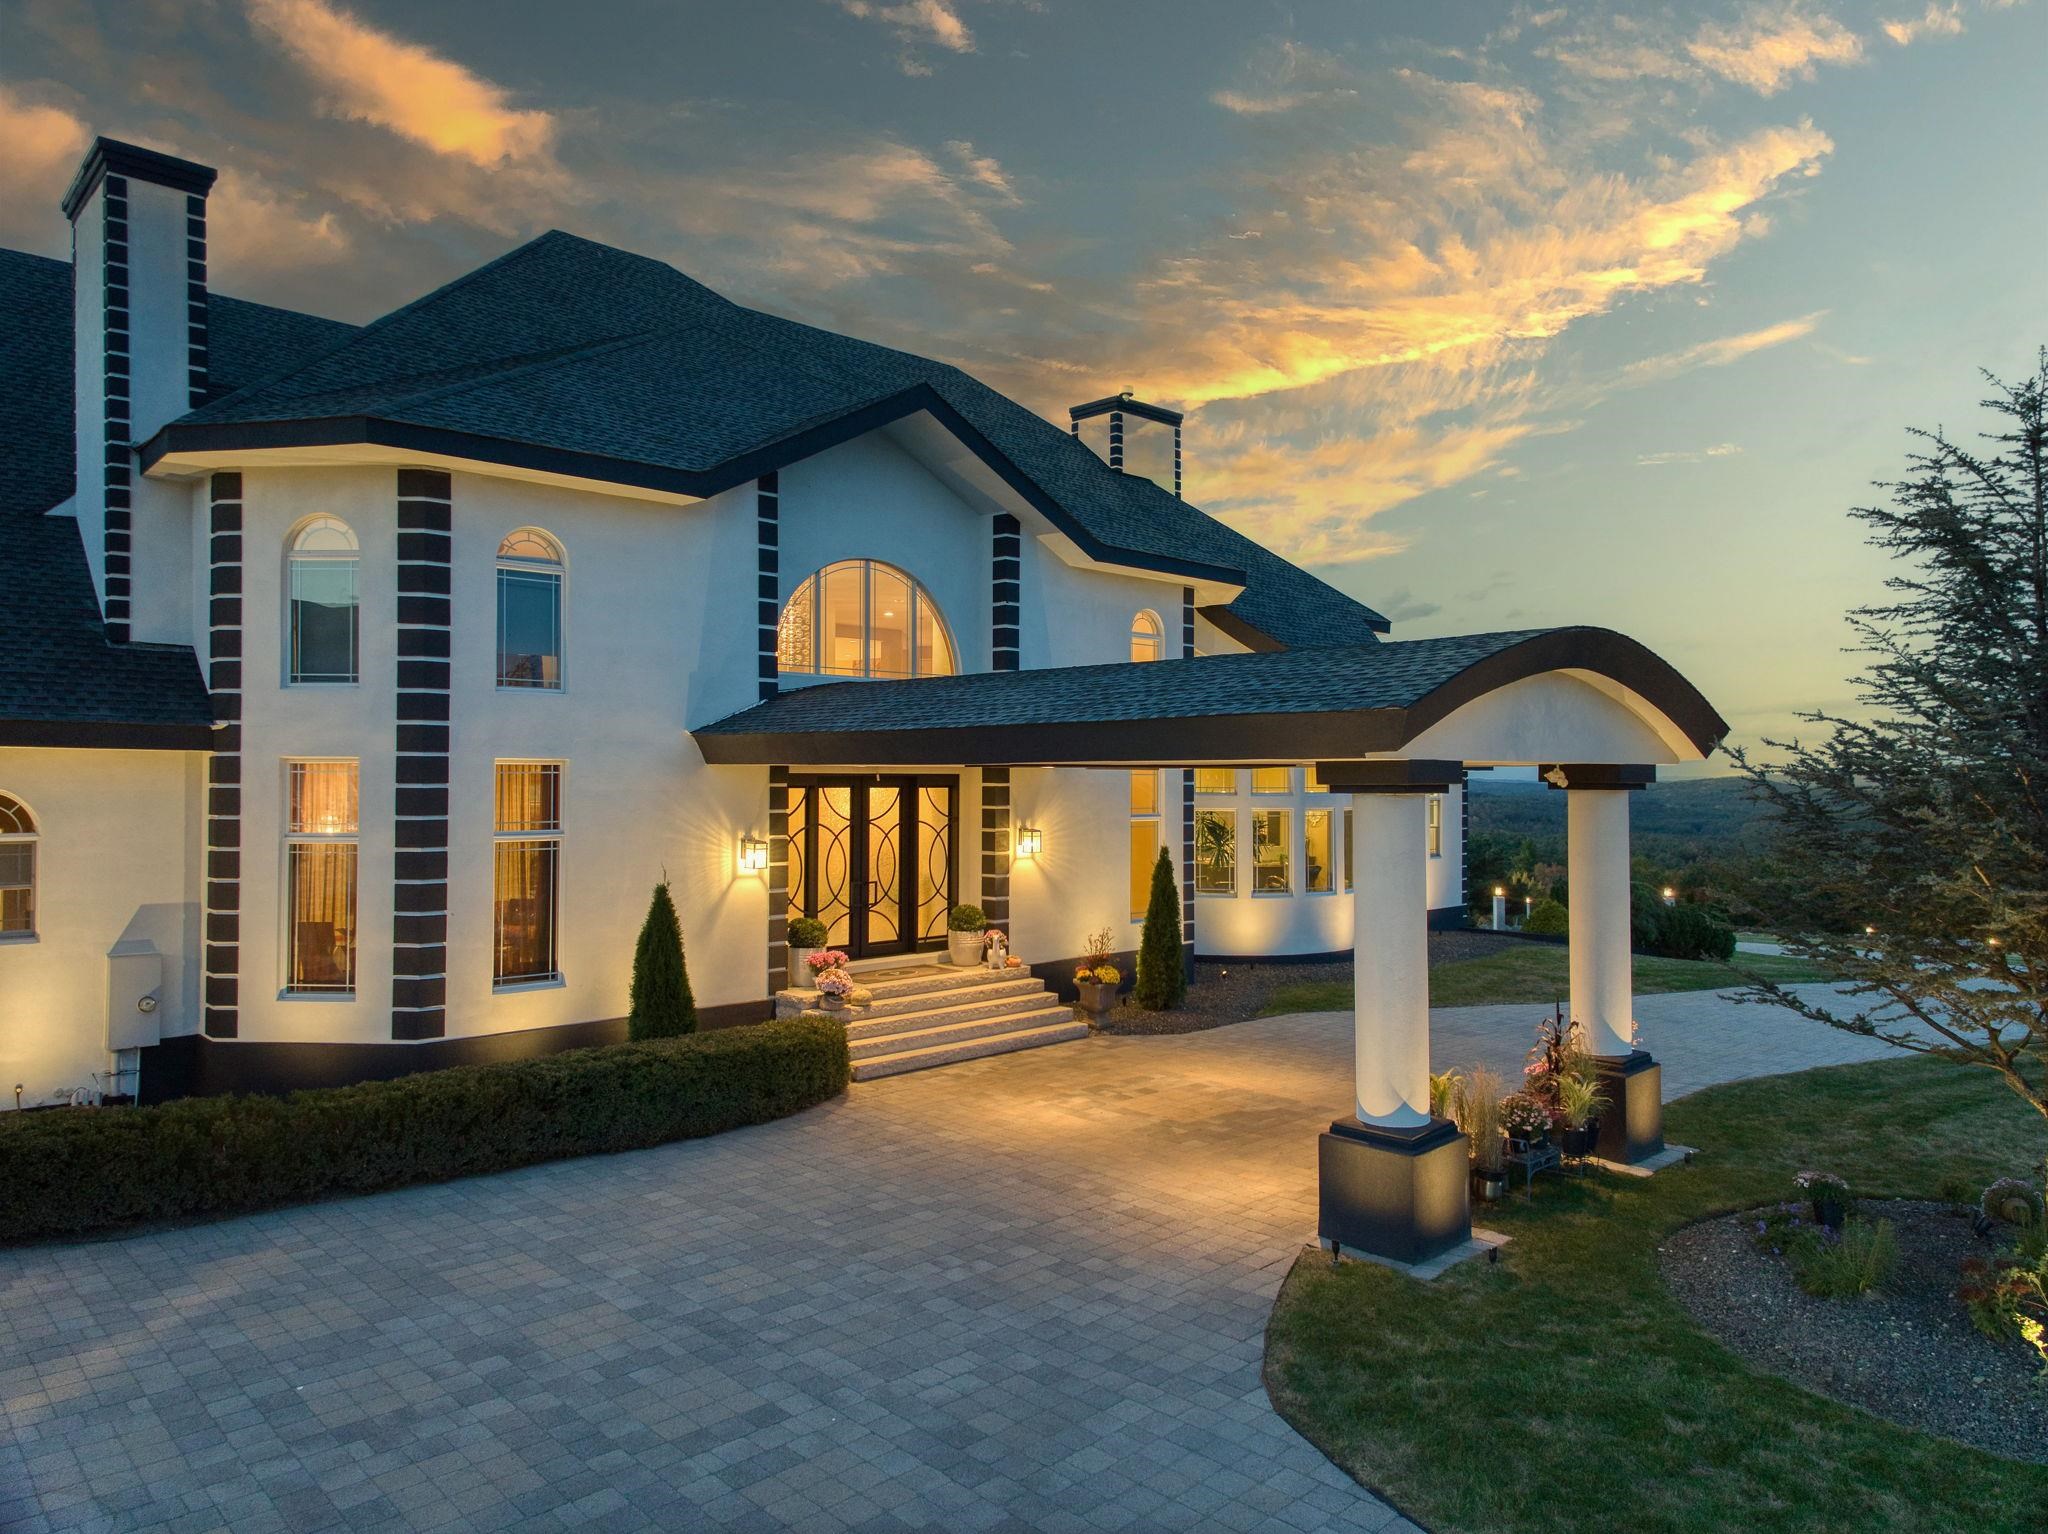
Porte Cochere for an Arrival with an Impact

2 Story Front-to-Back Foyer
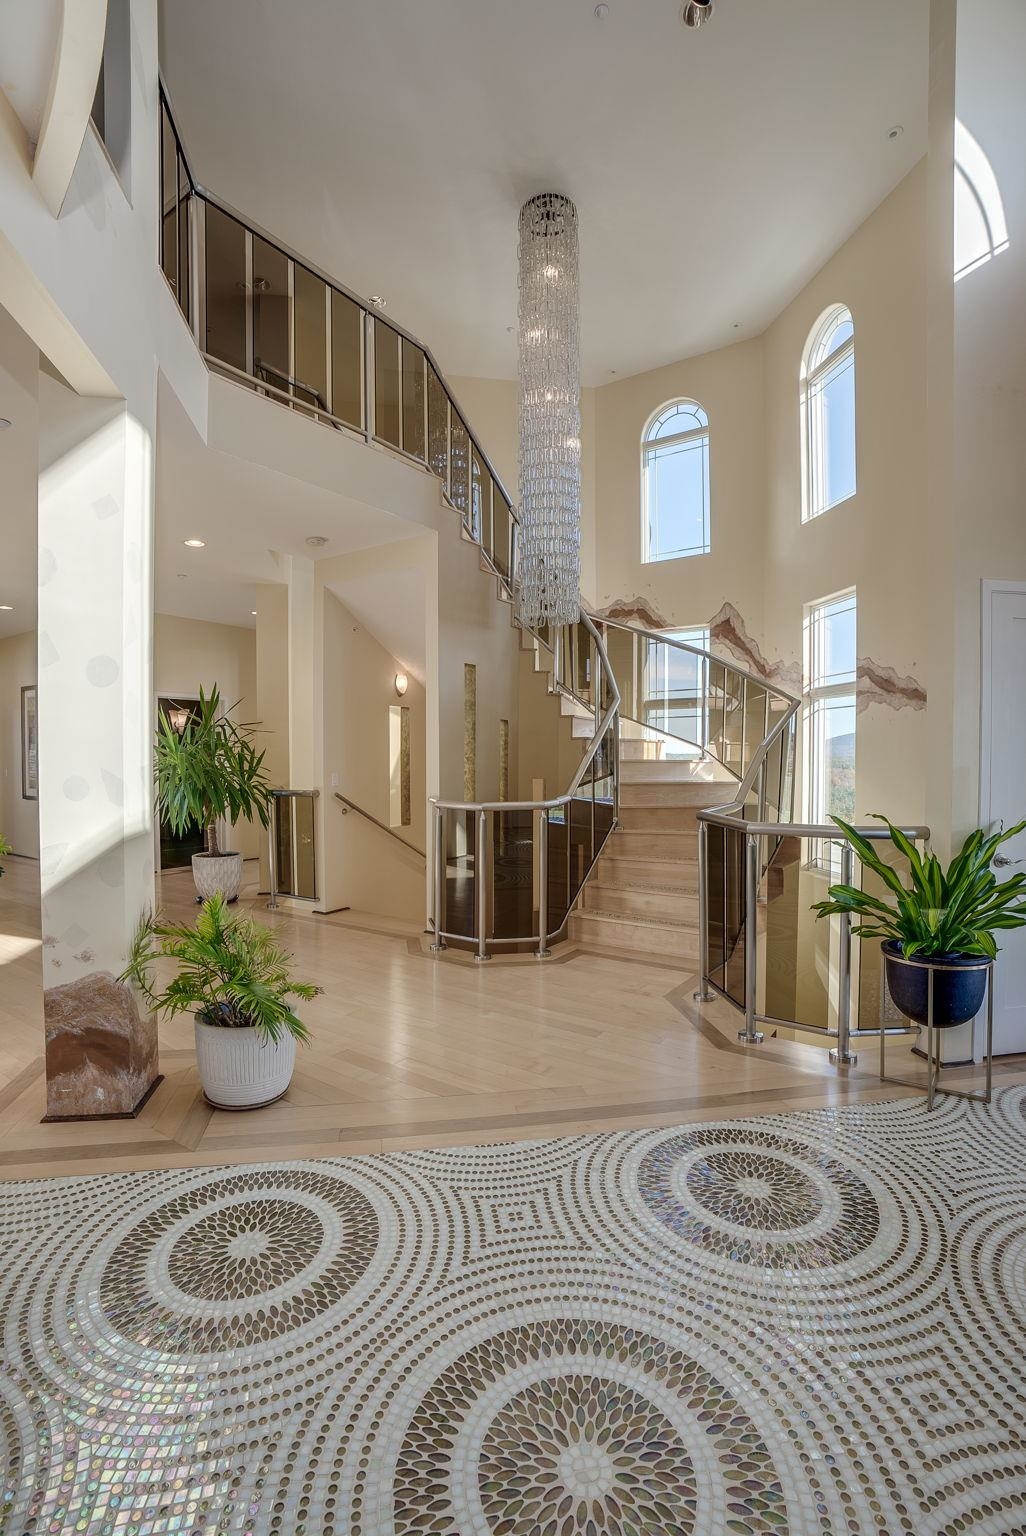
Automated Chandelier Highlights Winding Staircase
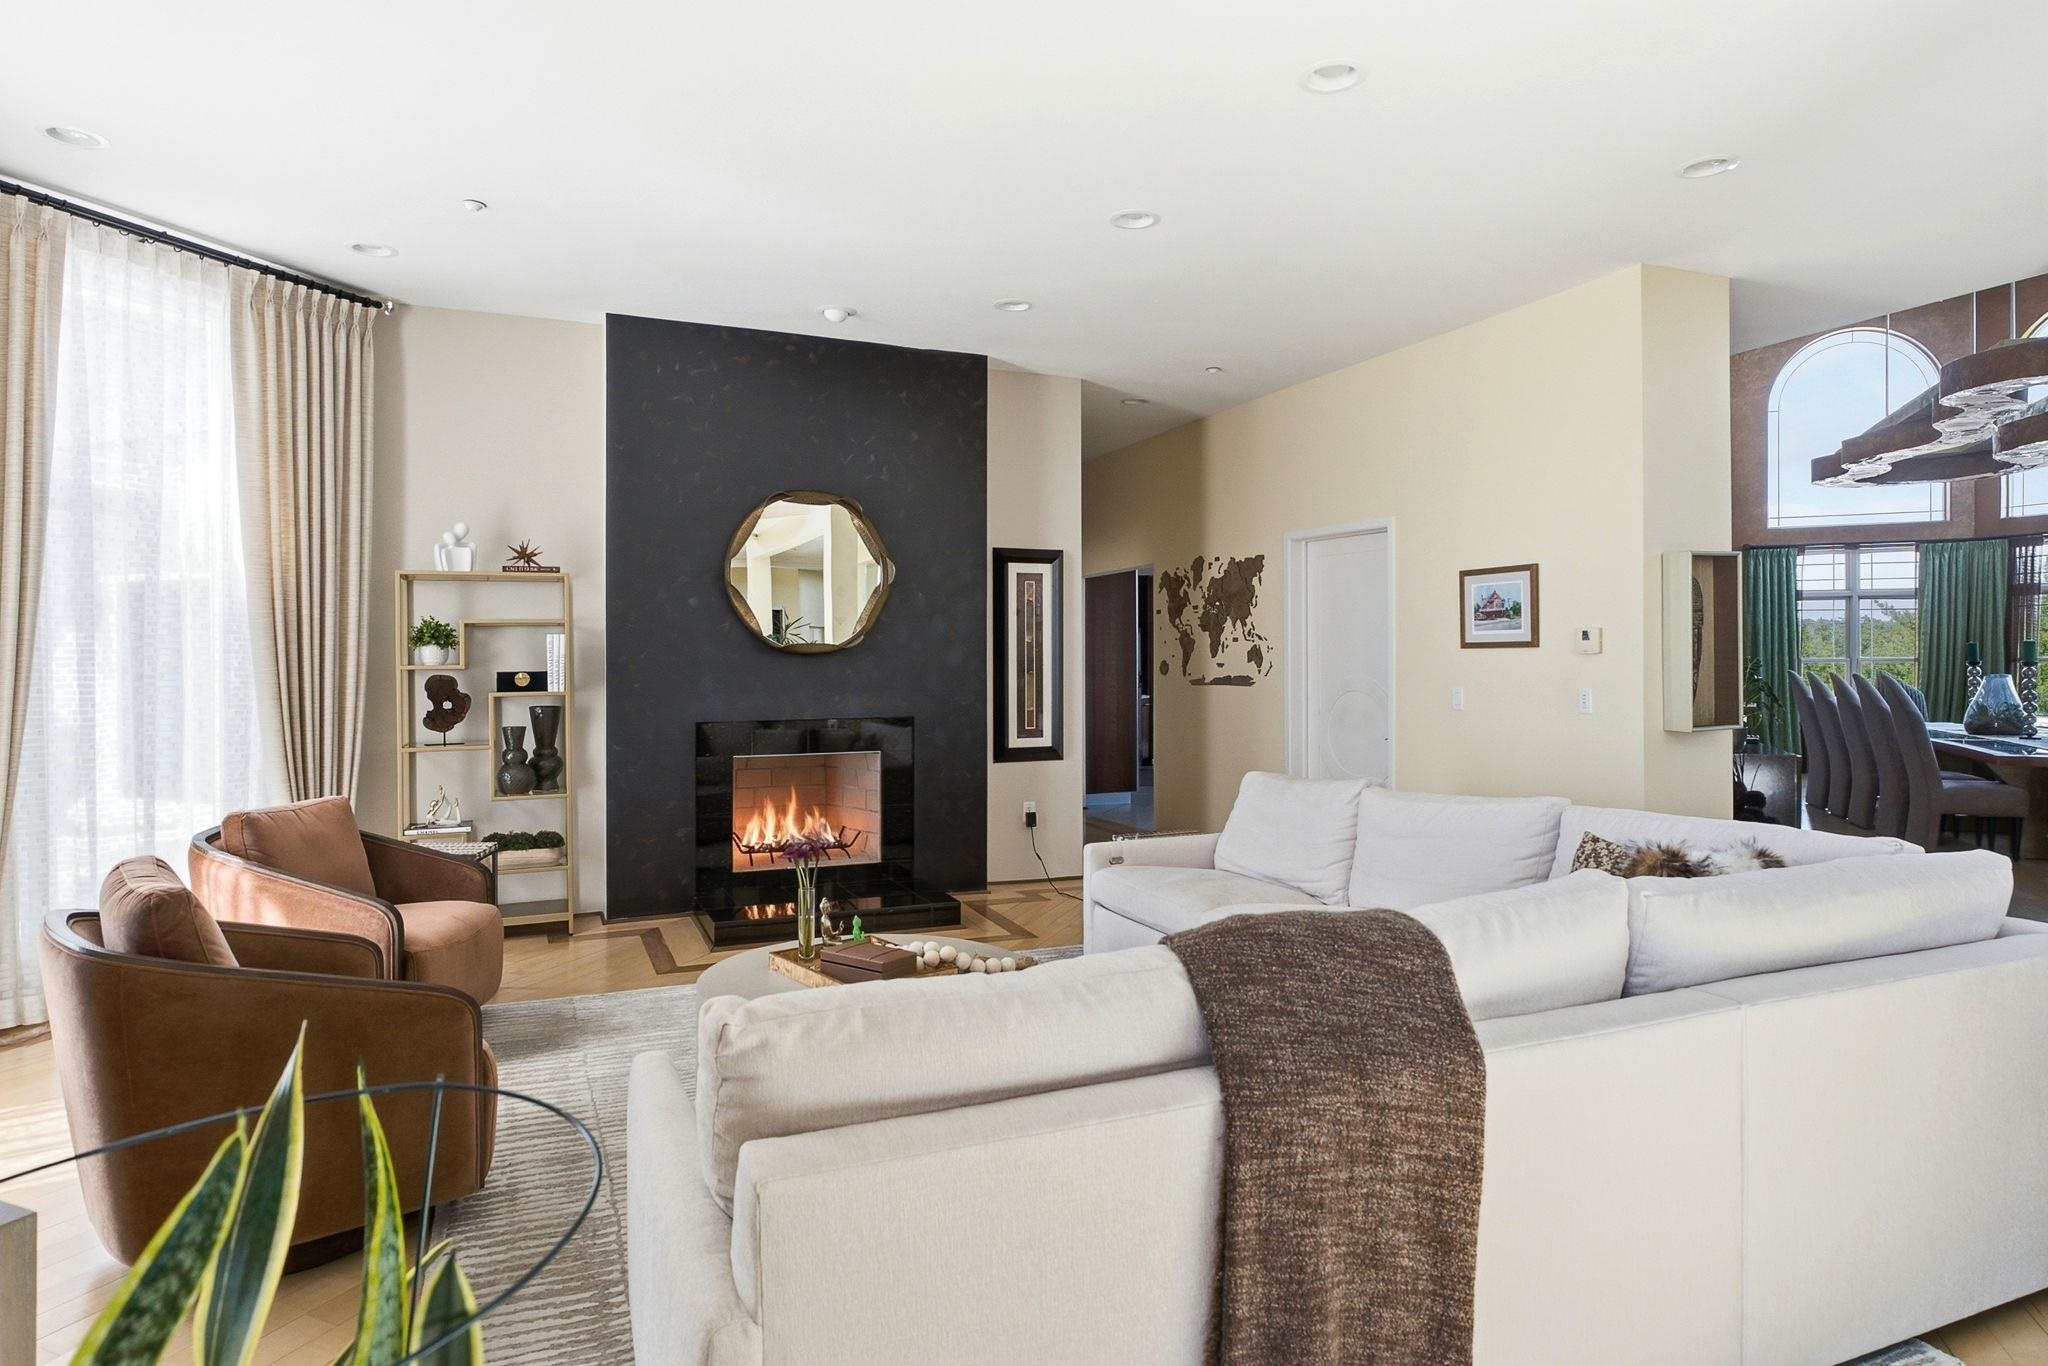
Fireplaced Den
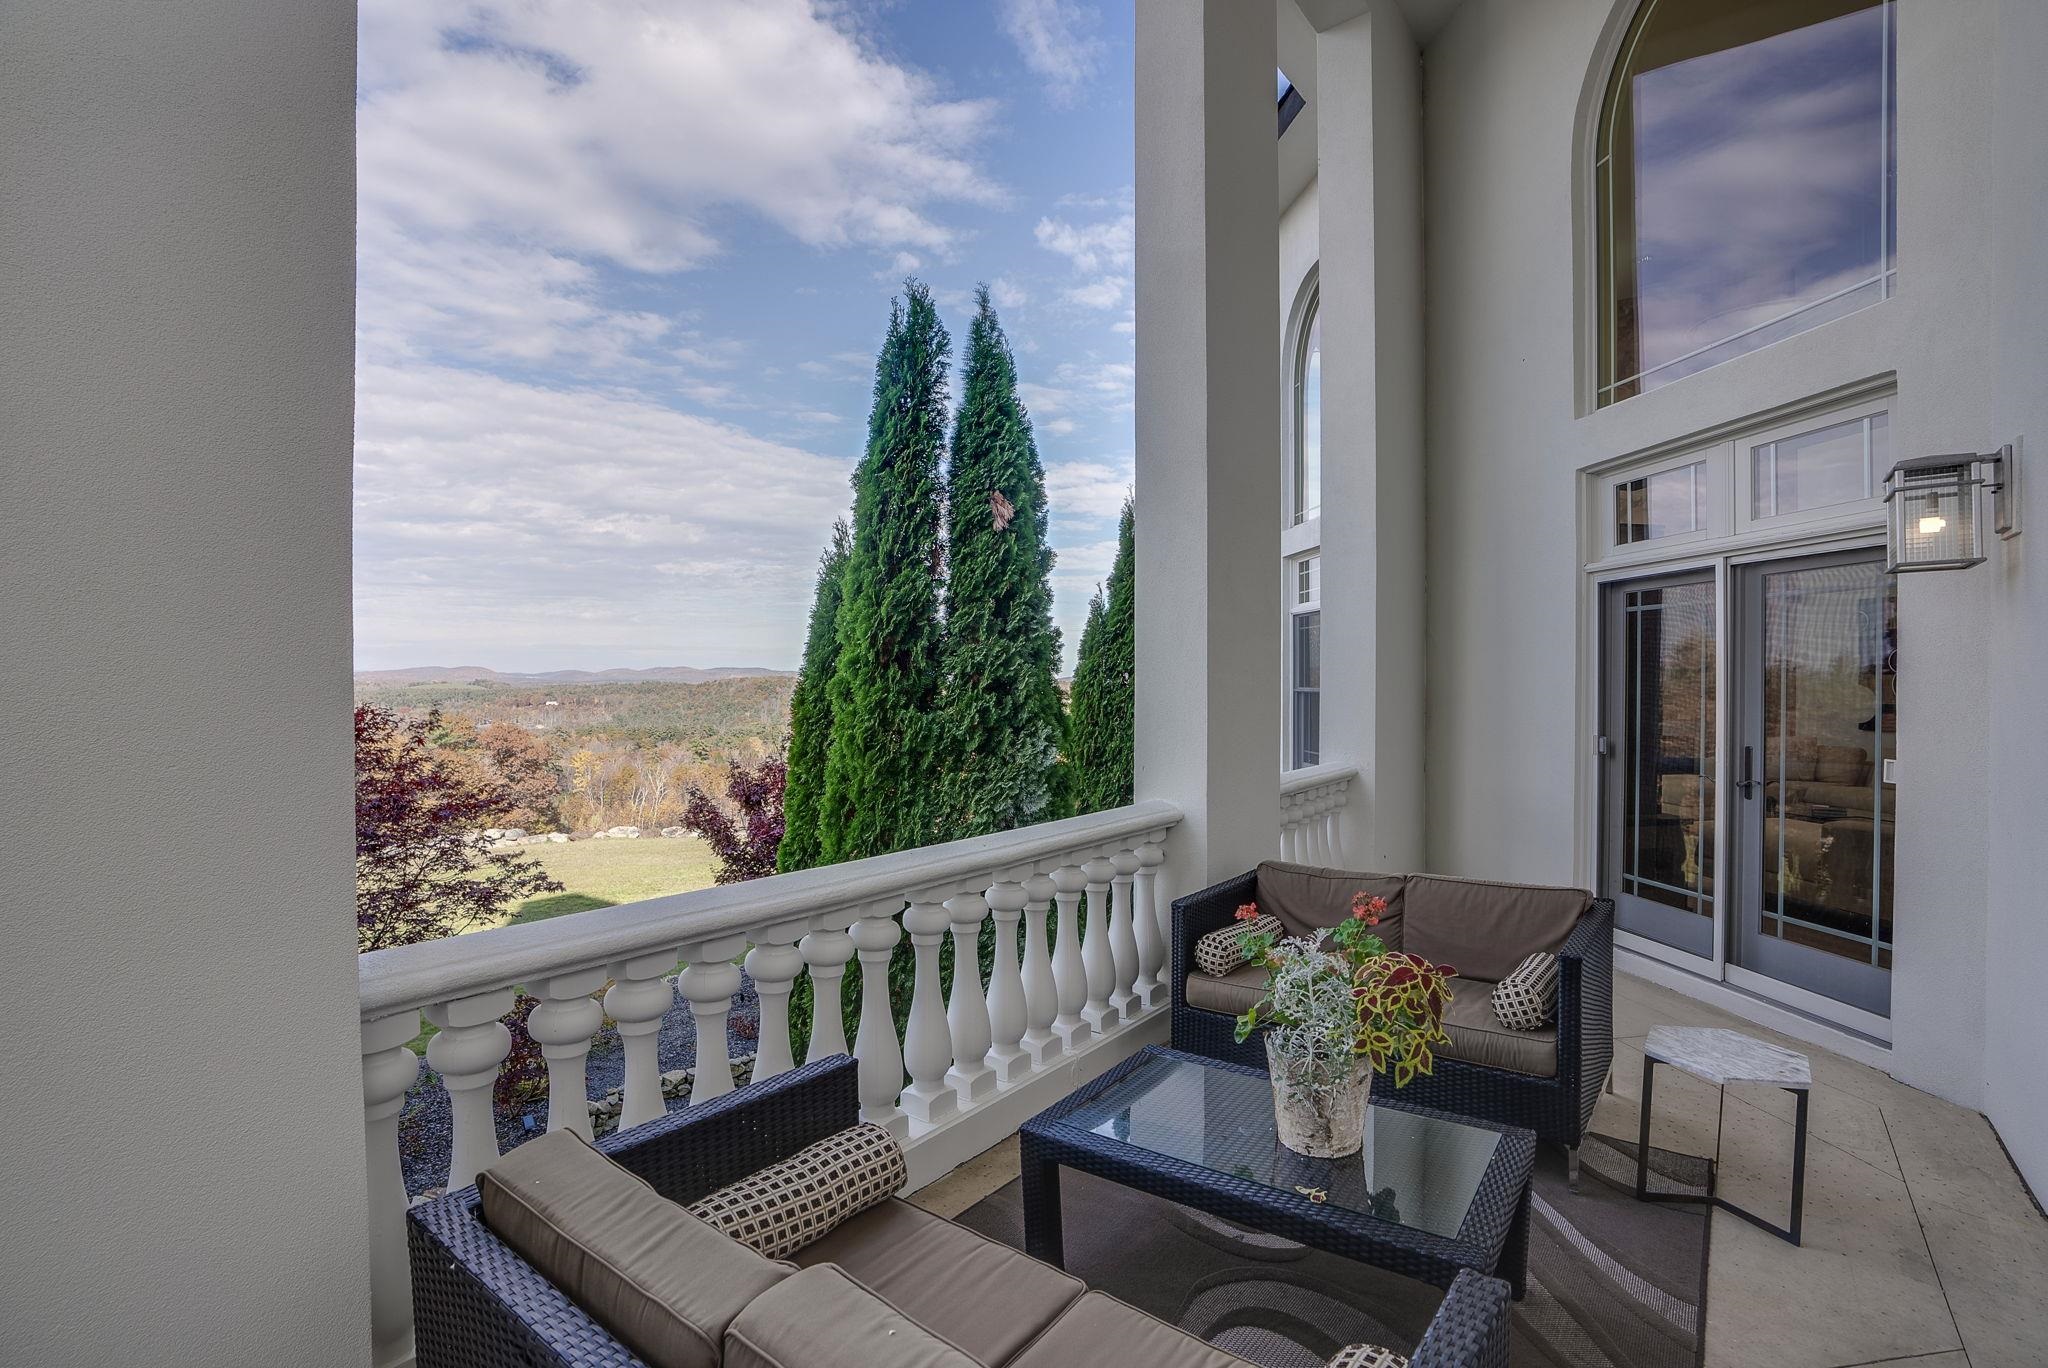
View Balcony
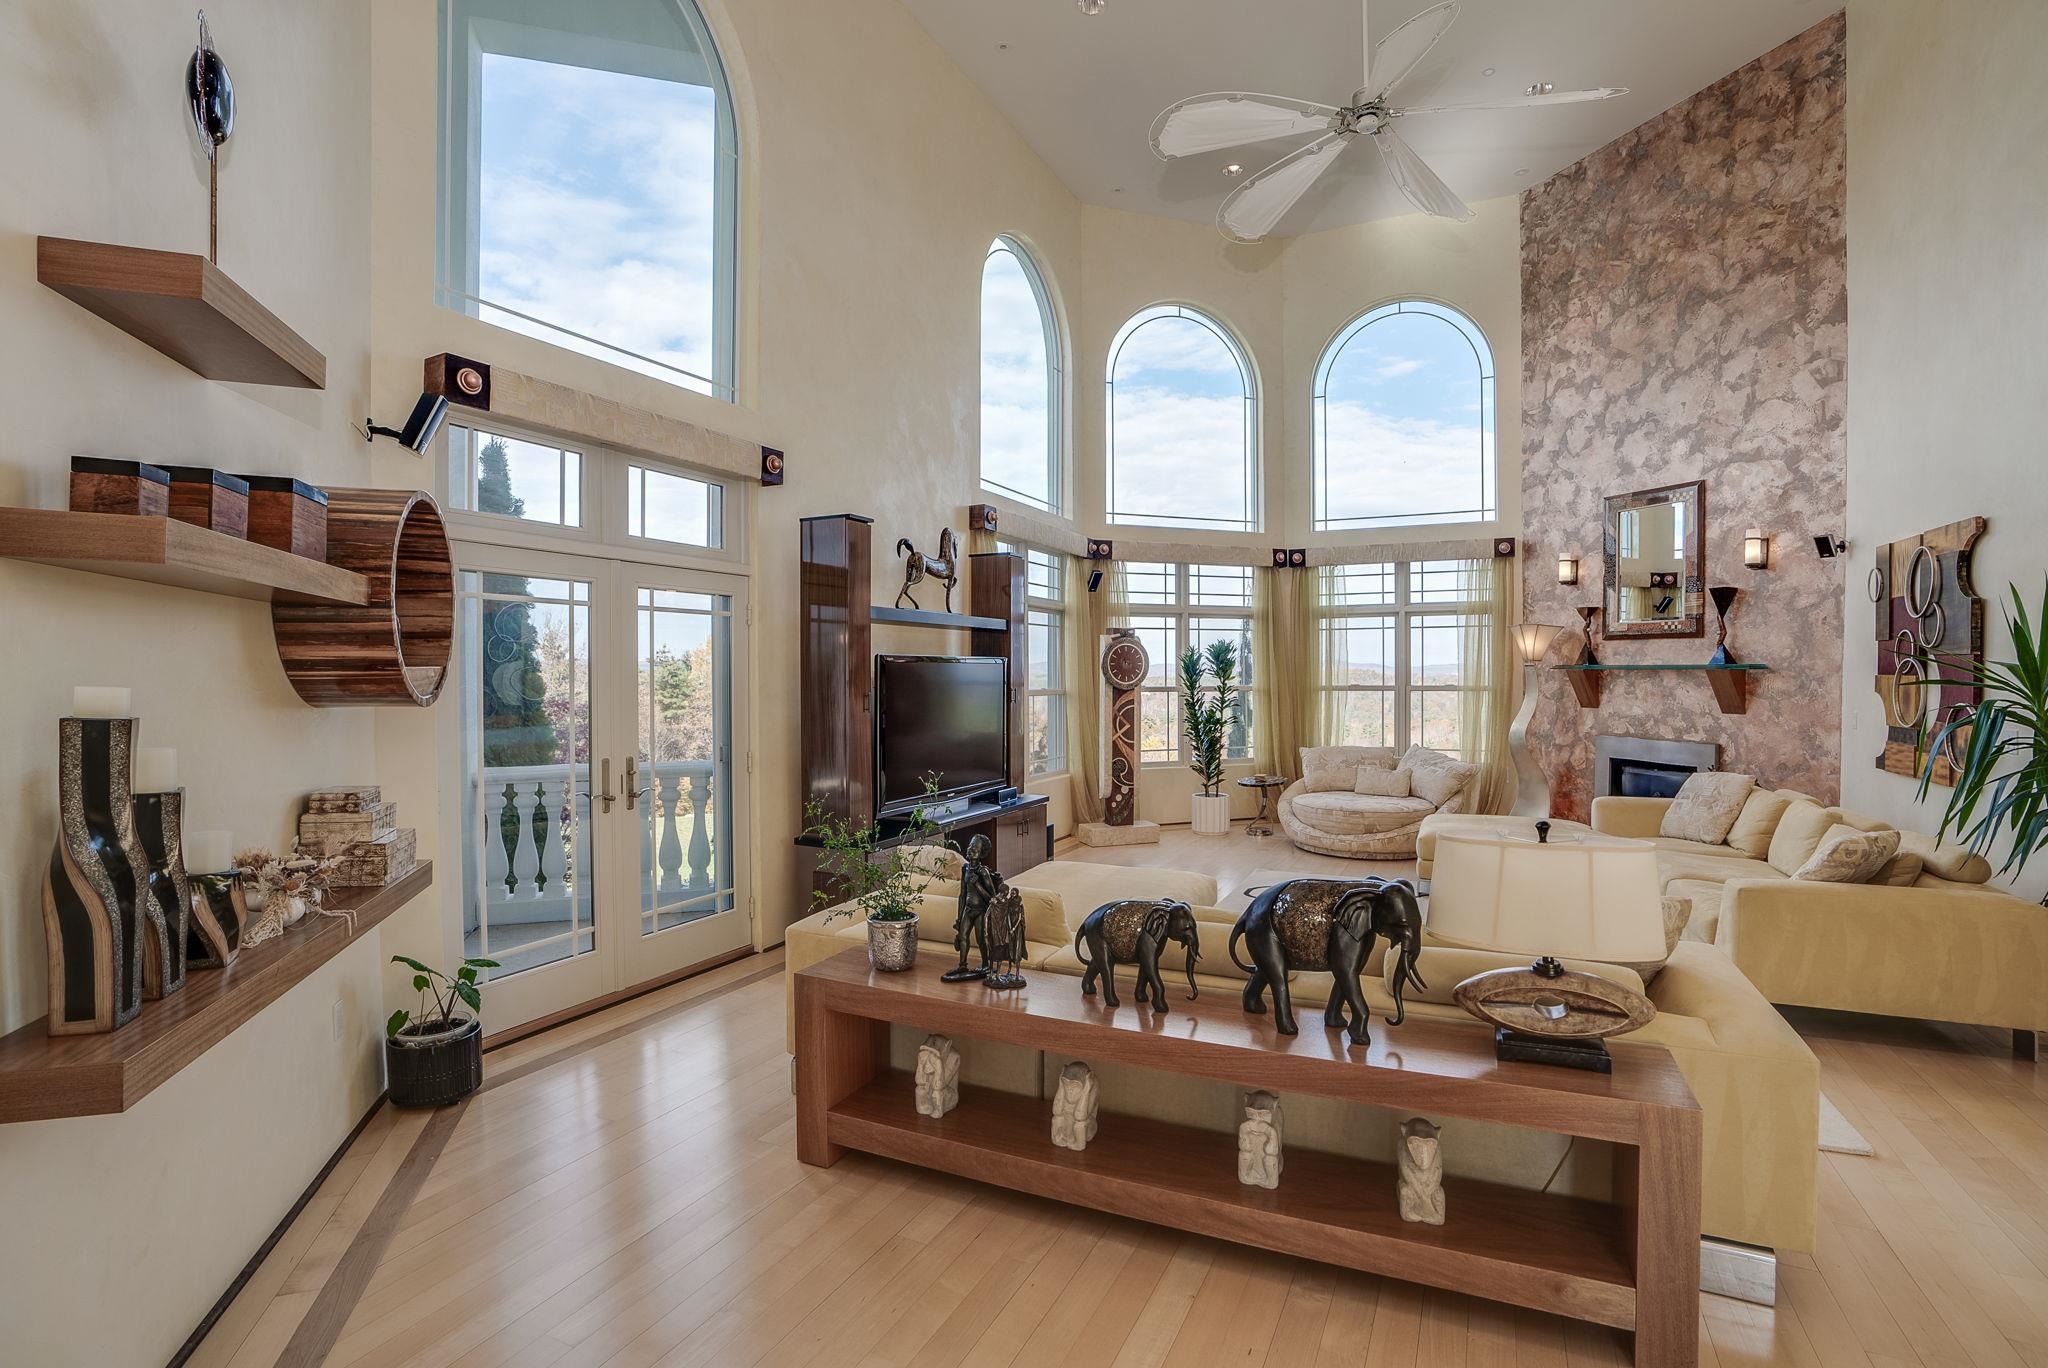
2 Story Great Room with Gas Fireplace

Balcony Overlooking Great Room
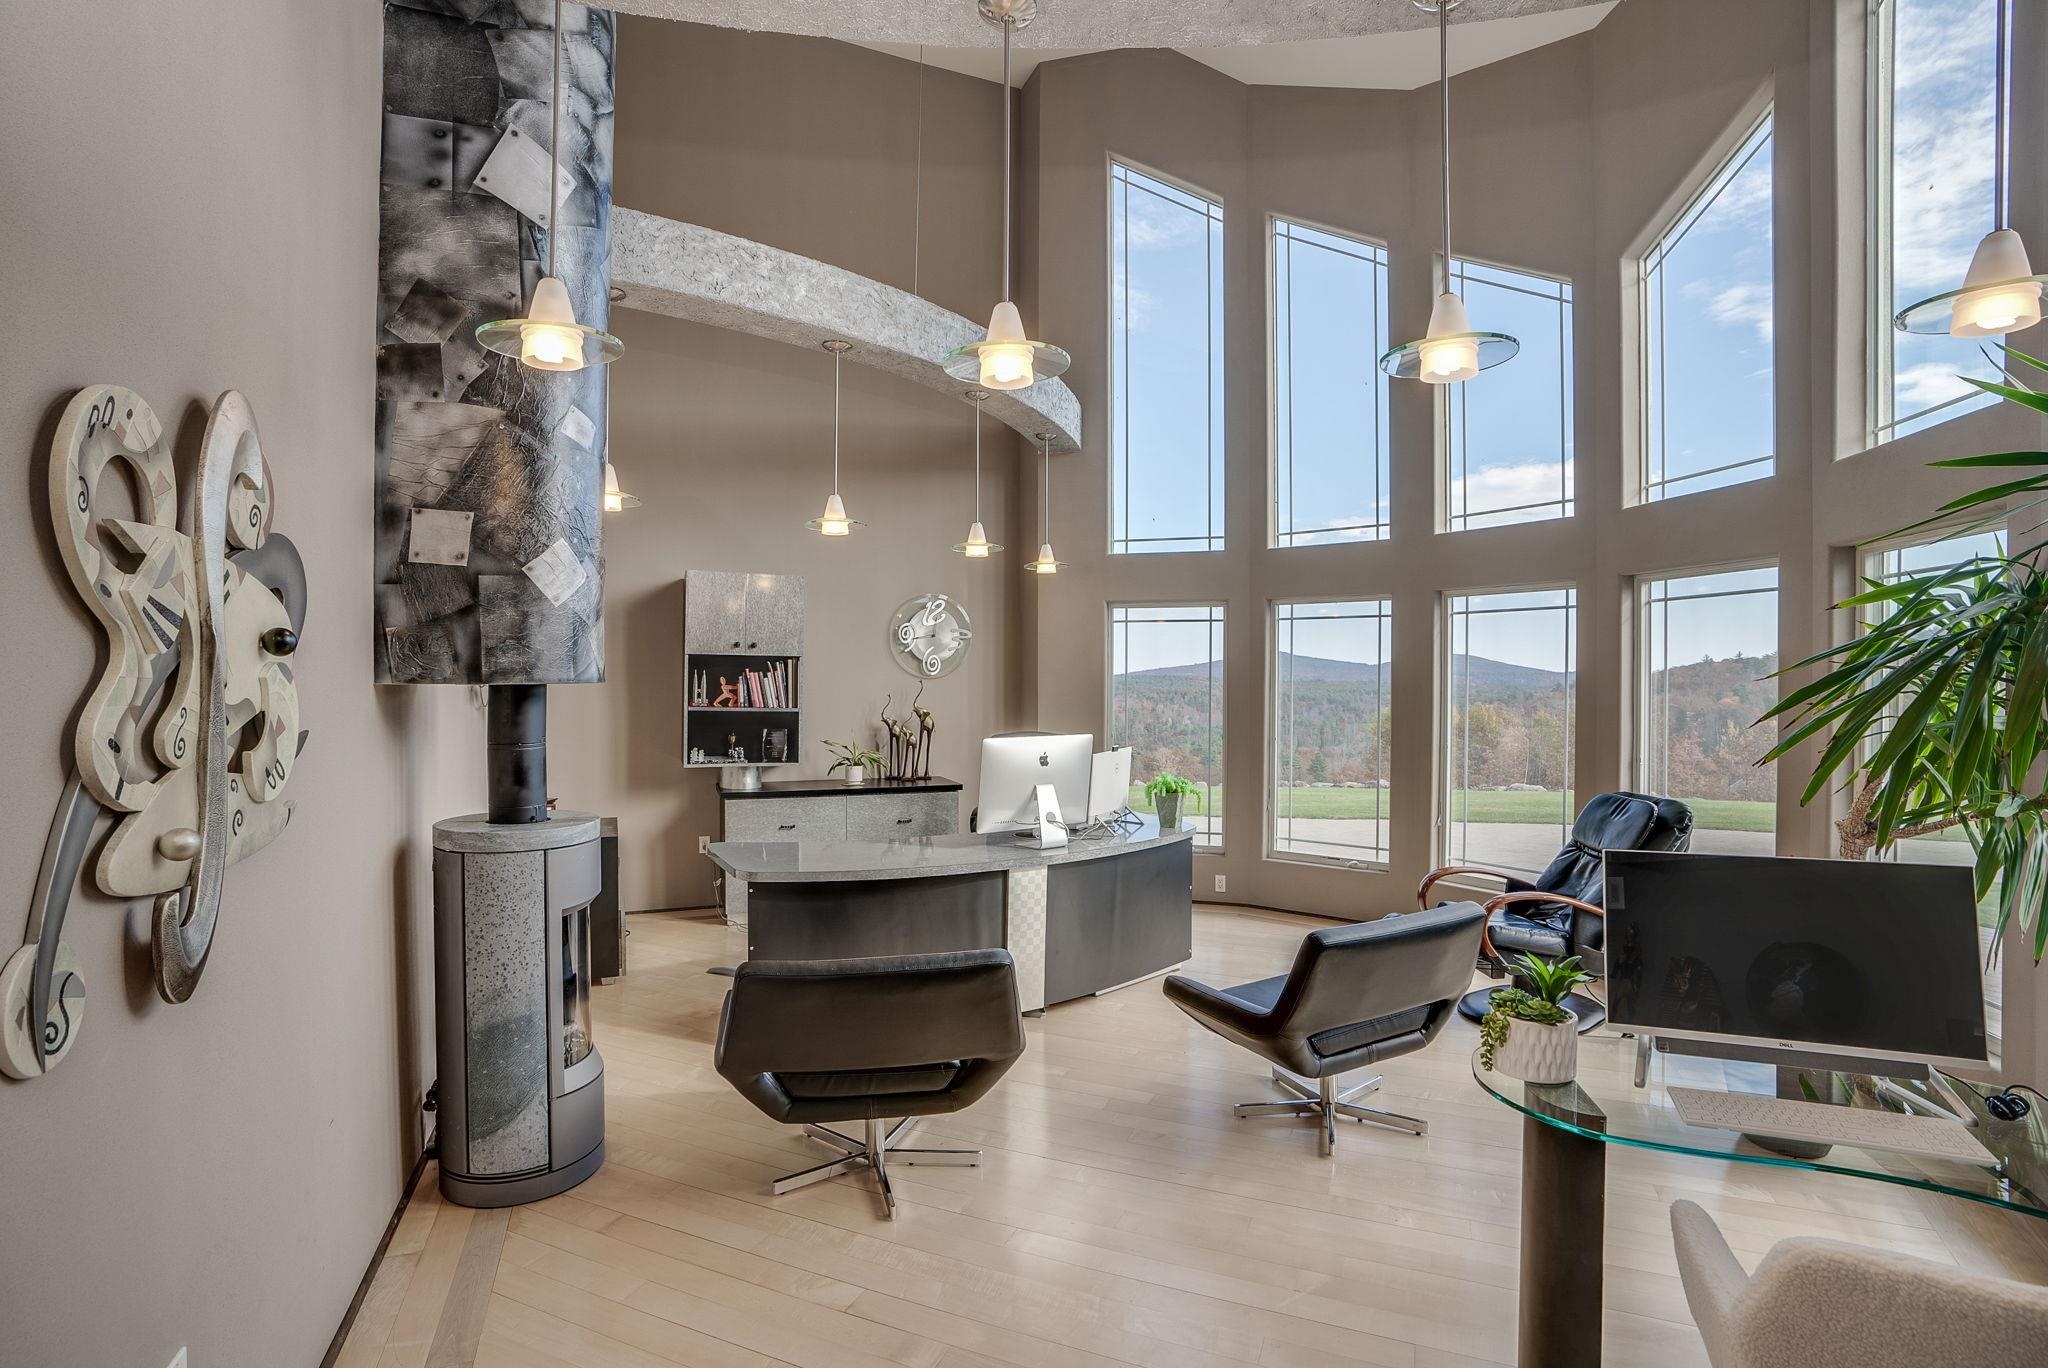
1st Floor Office with VIEWS
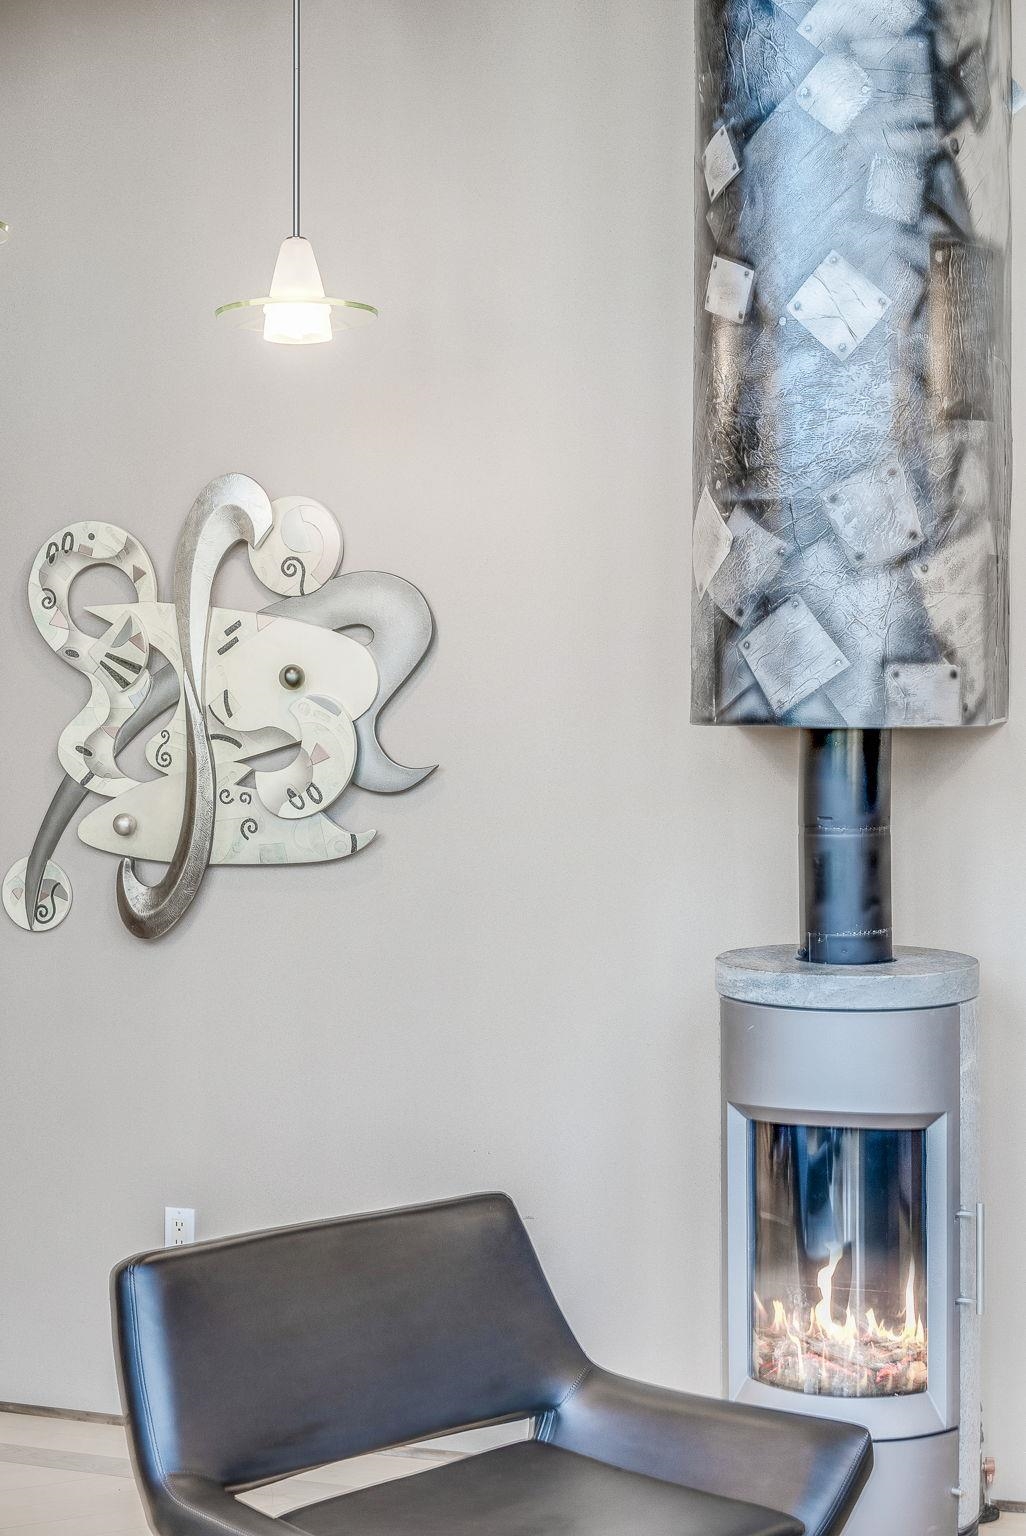
Fireplace in Office
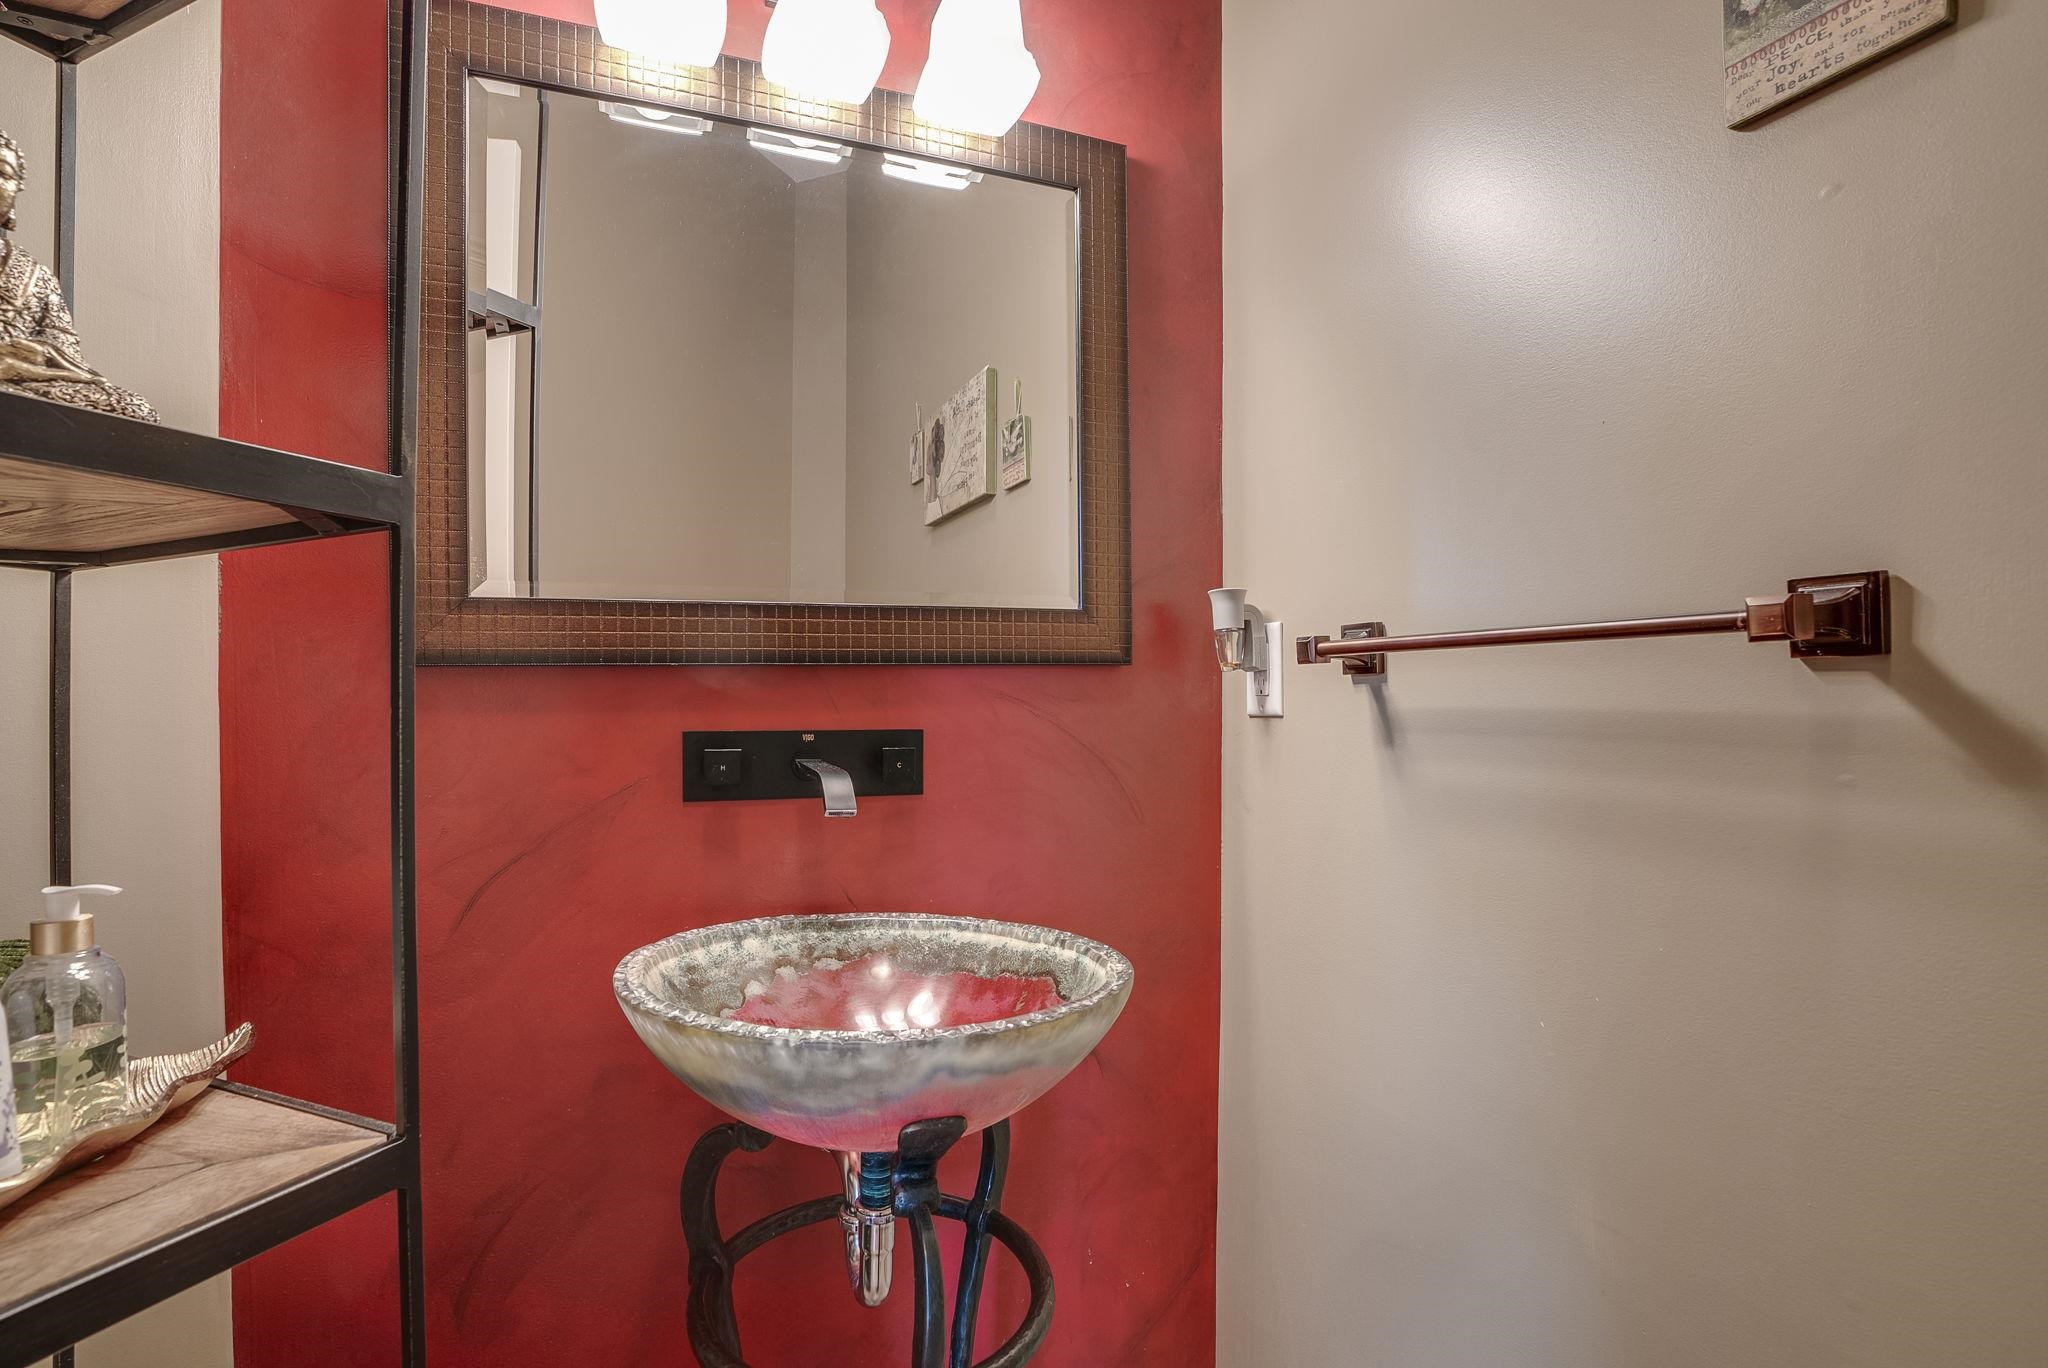
Powder Room
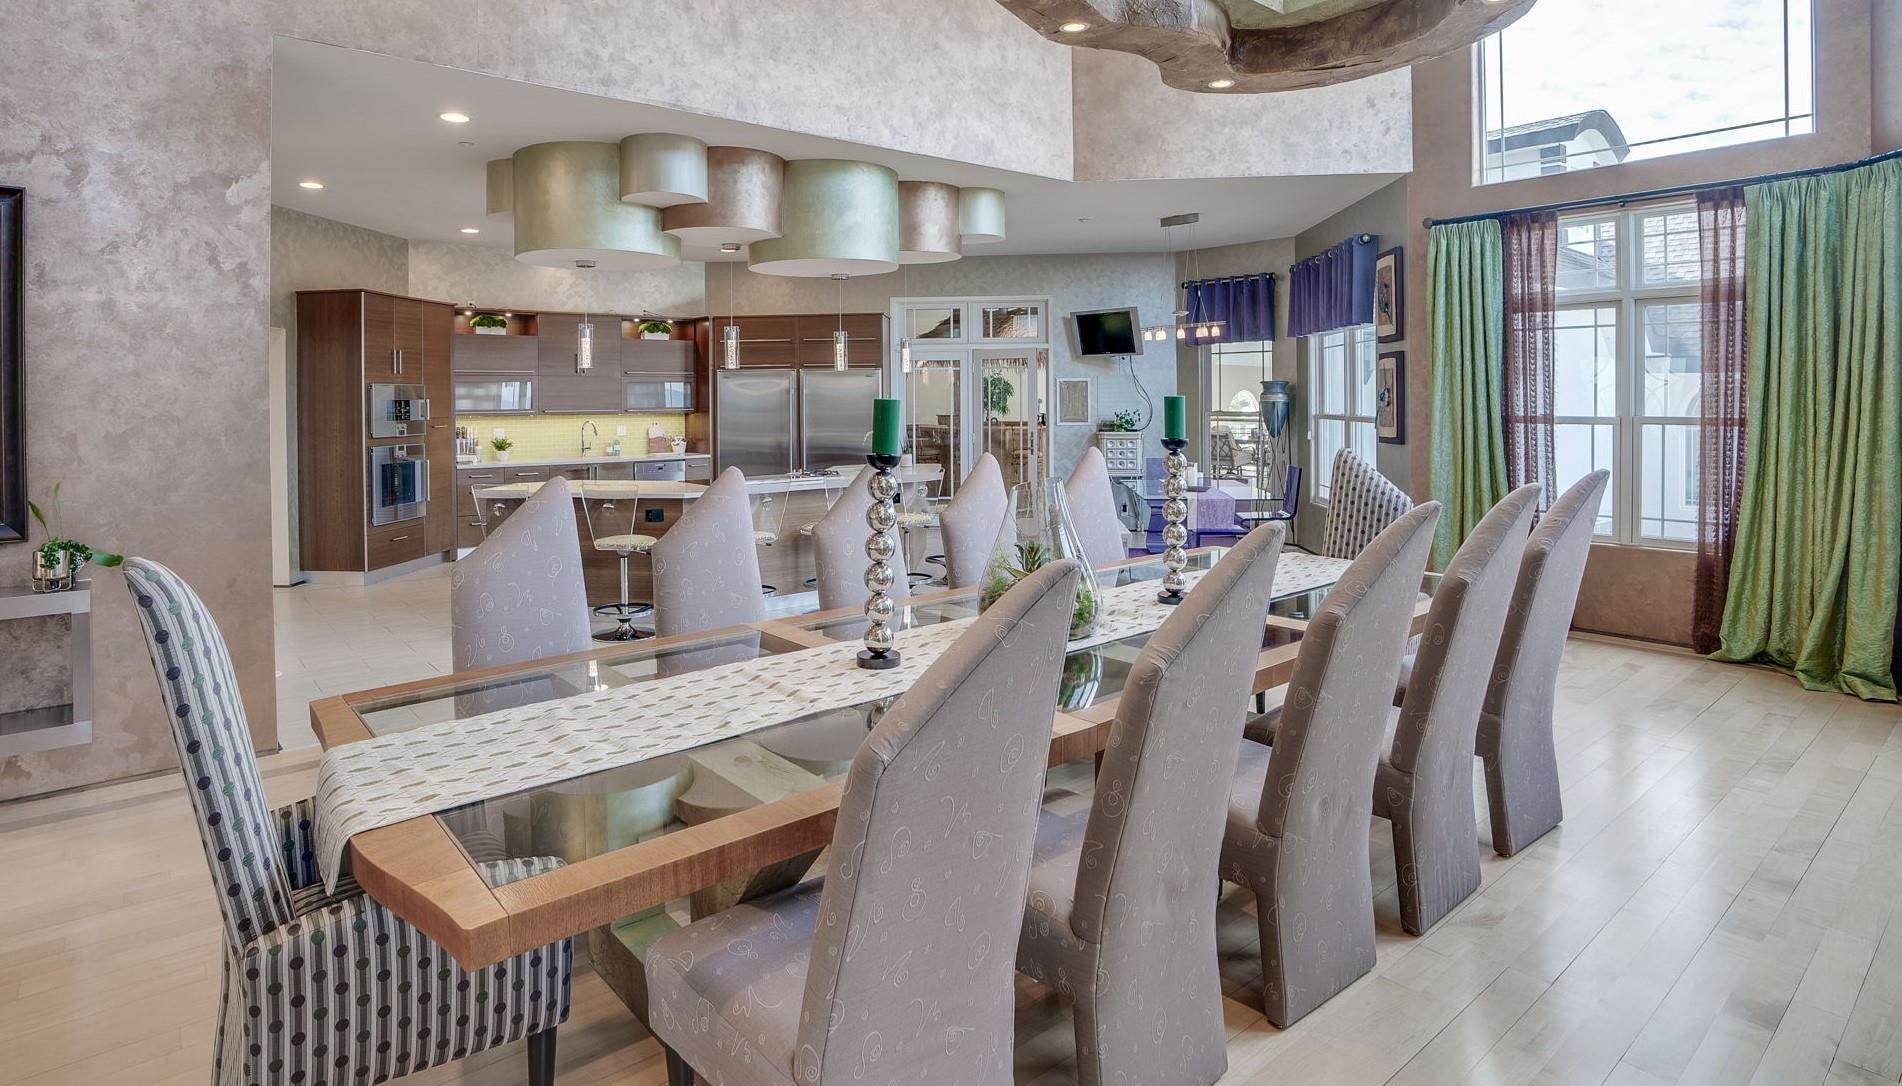
2-Story Dining Room Open to Kitchen

Open Dining Room

Fireplace in Dining Room
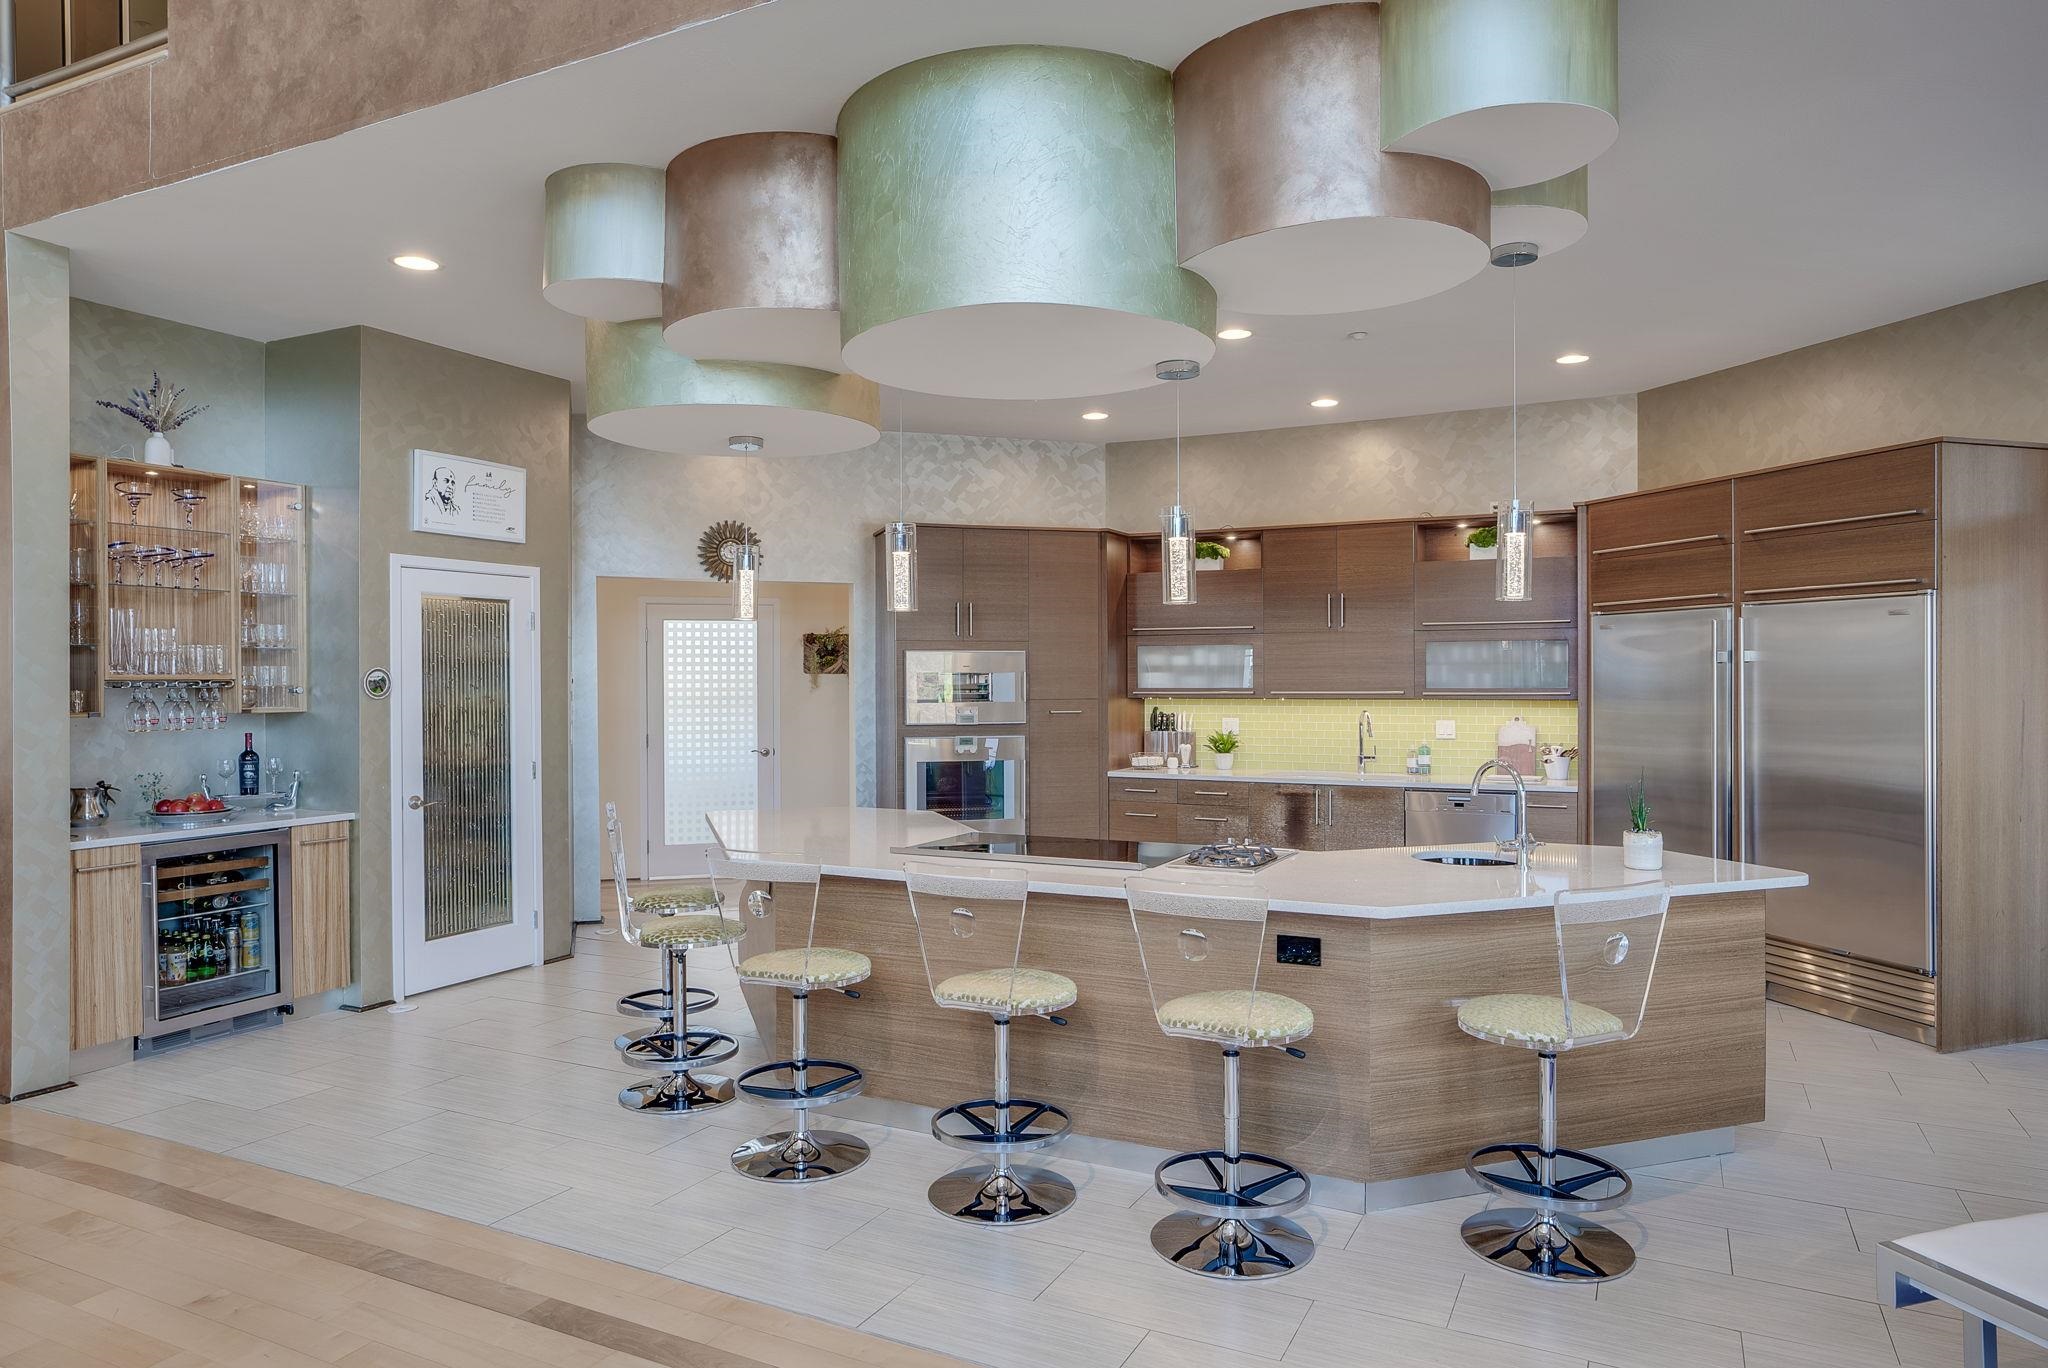
Center Island Kitchen with Commercial Appliances
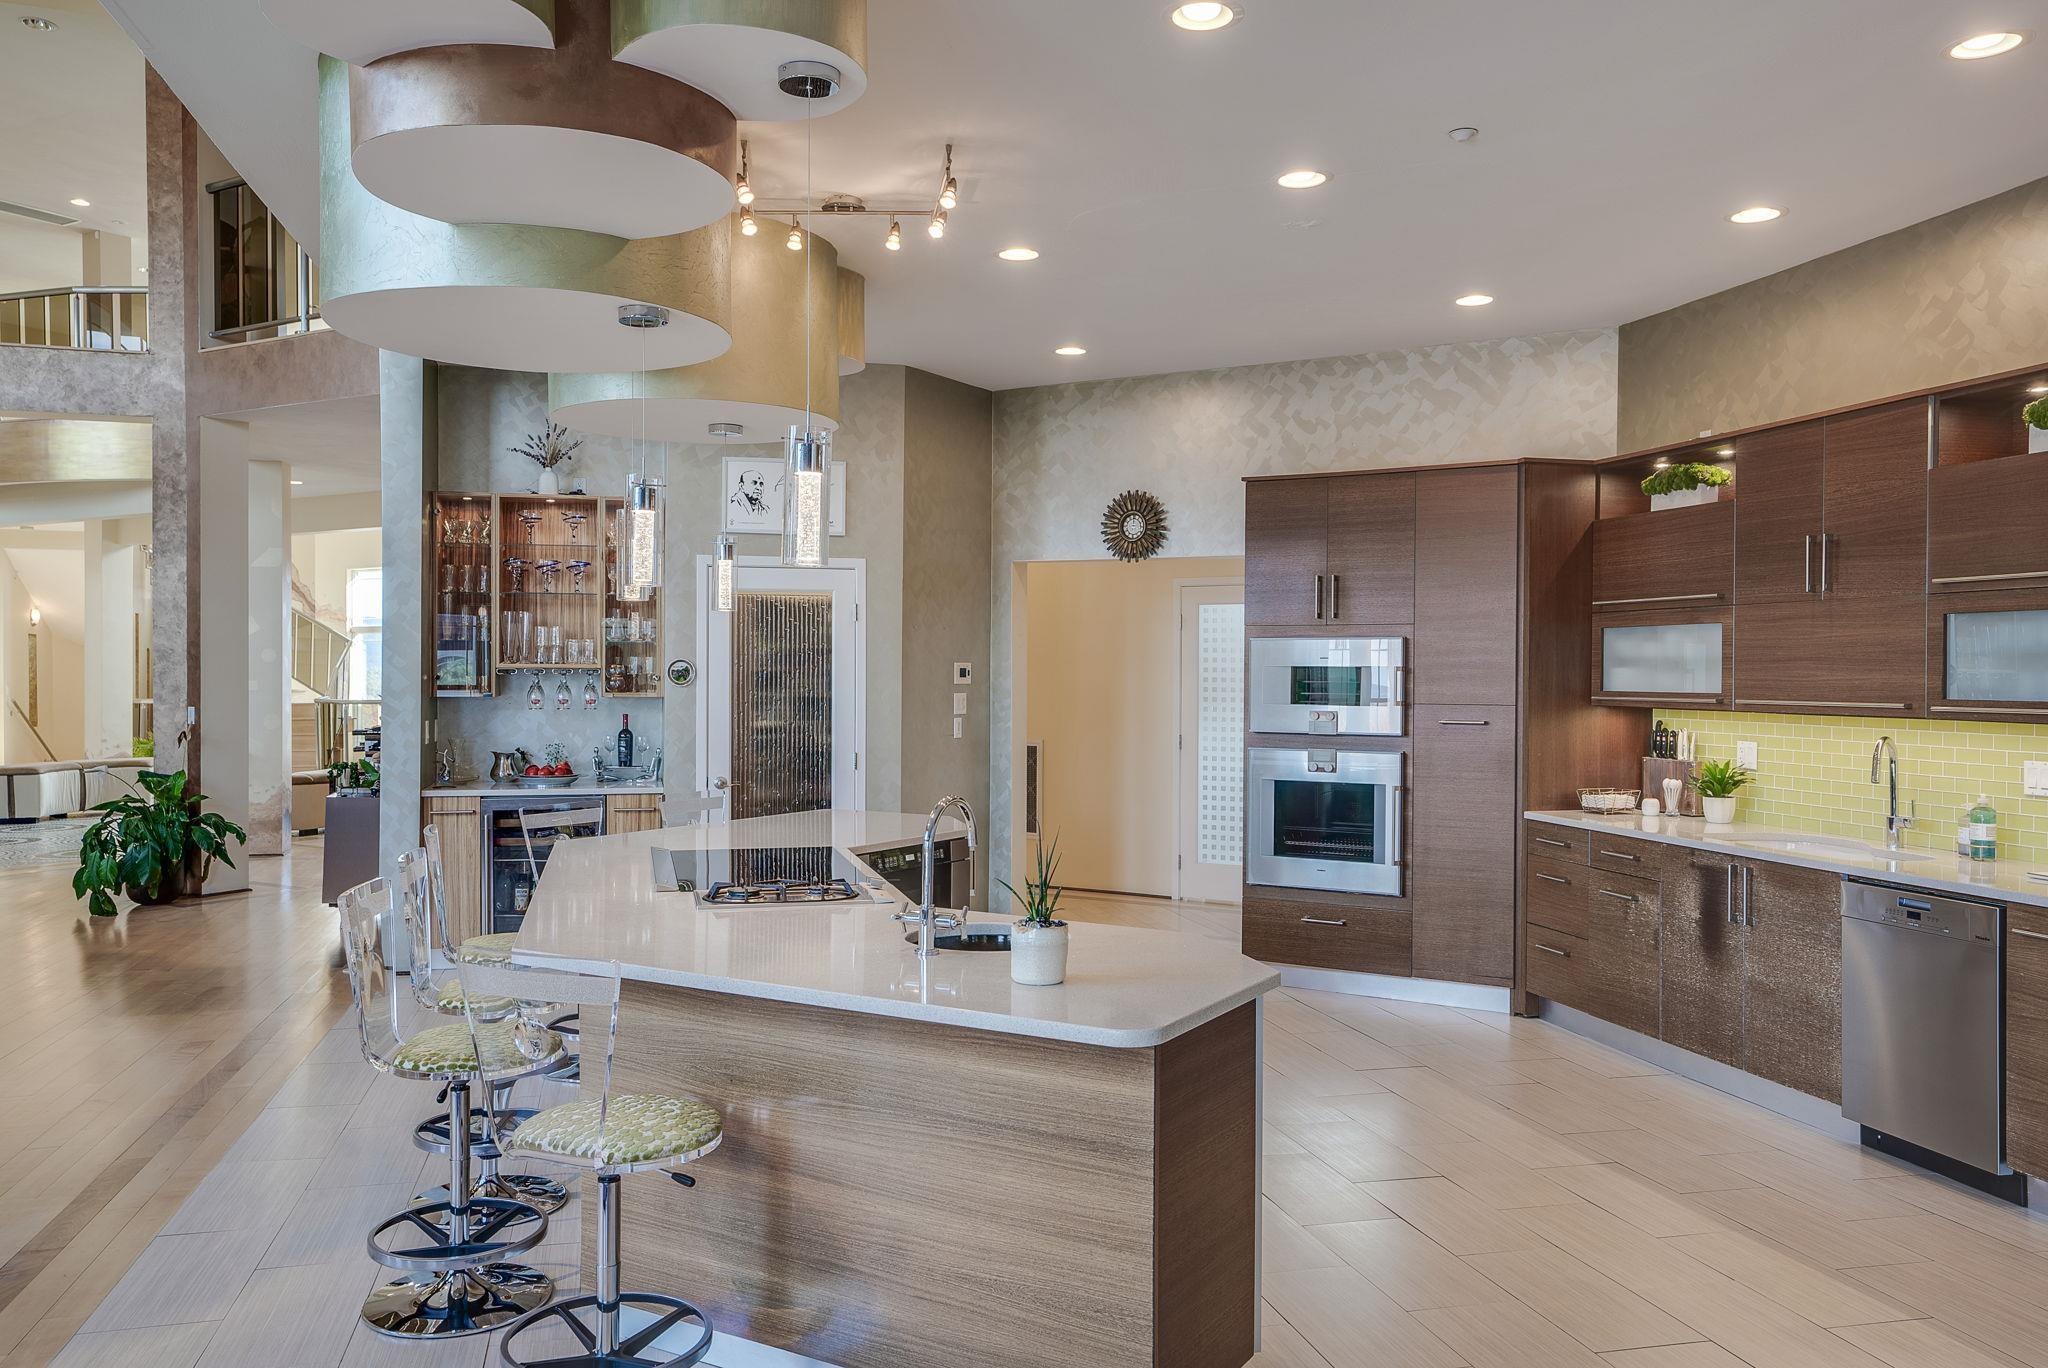
Italian Cabinetry, Silestone Surfaces & Beverage Center
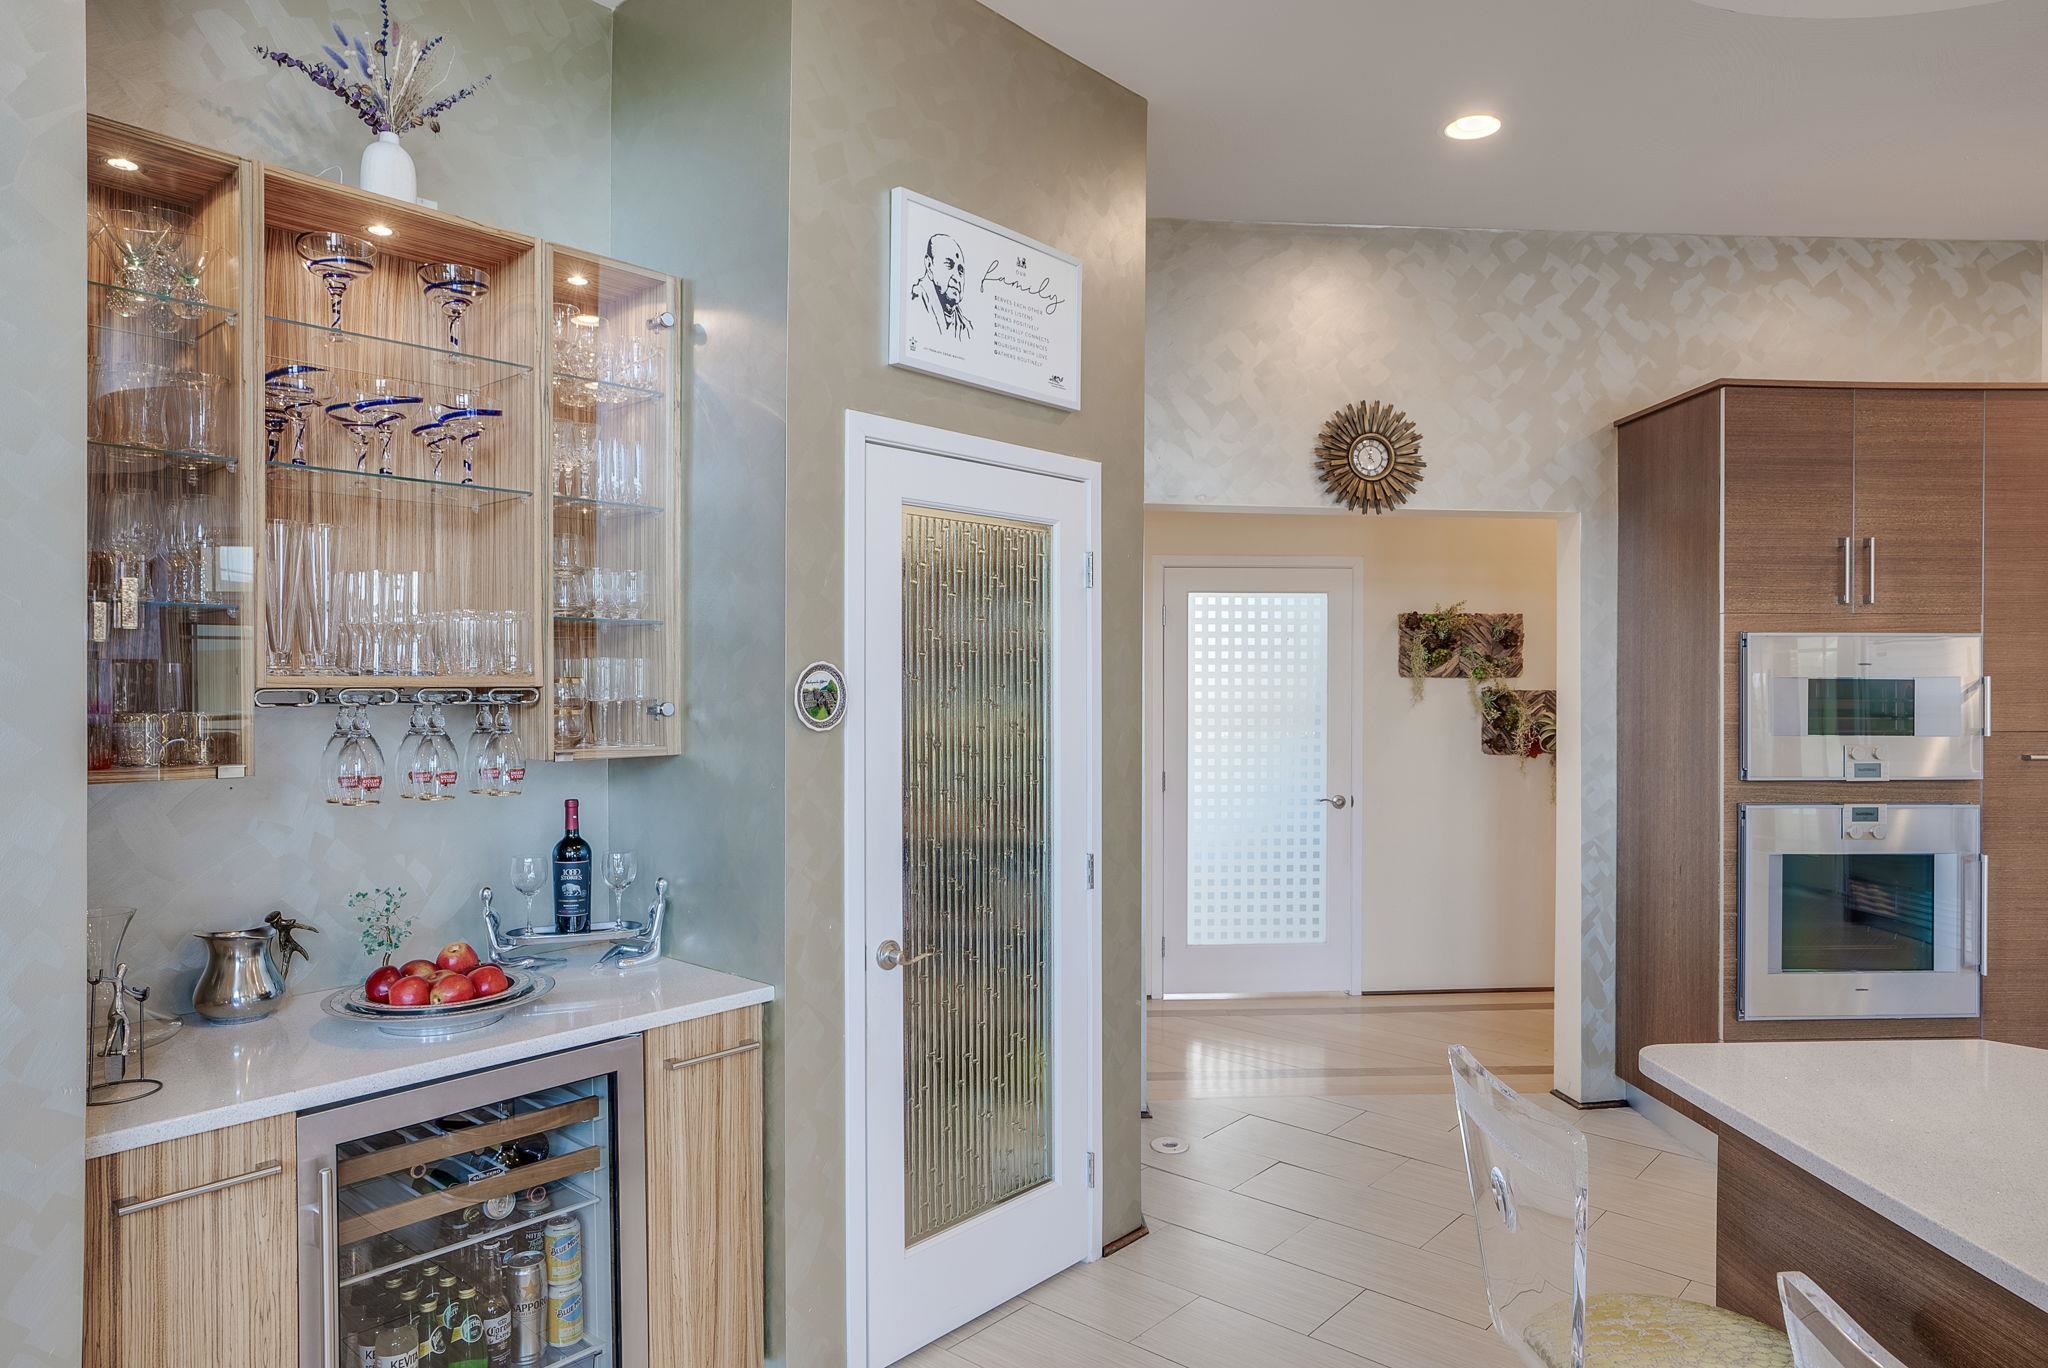
Beverage Station & Walk In Pantry

Commercial Grade Appliances
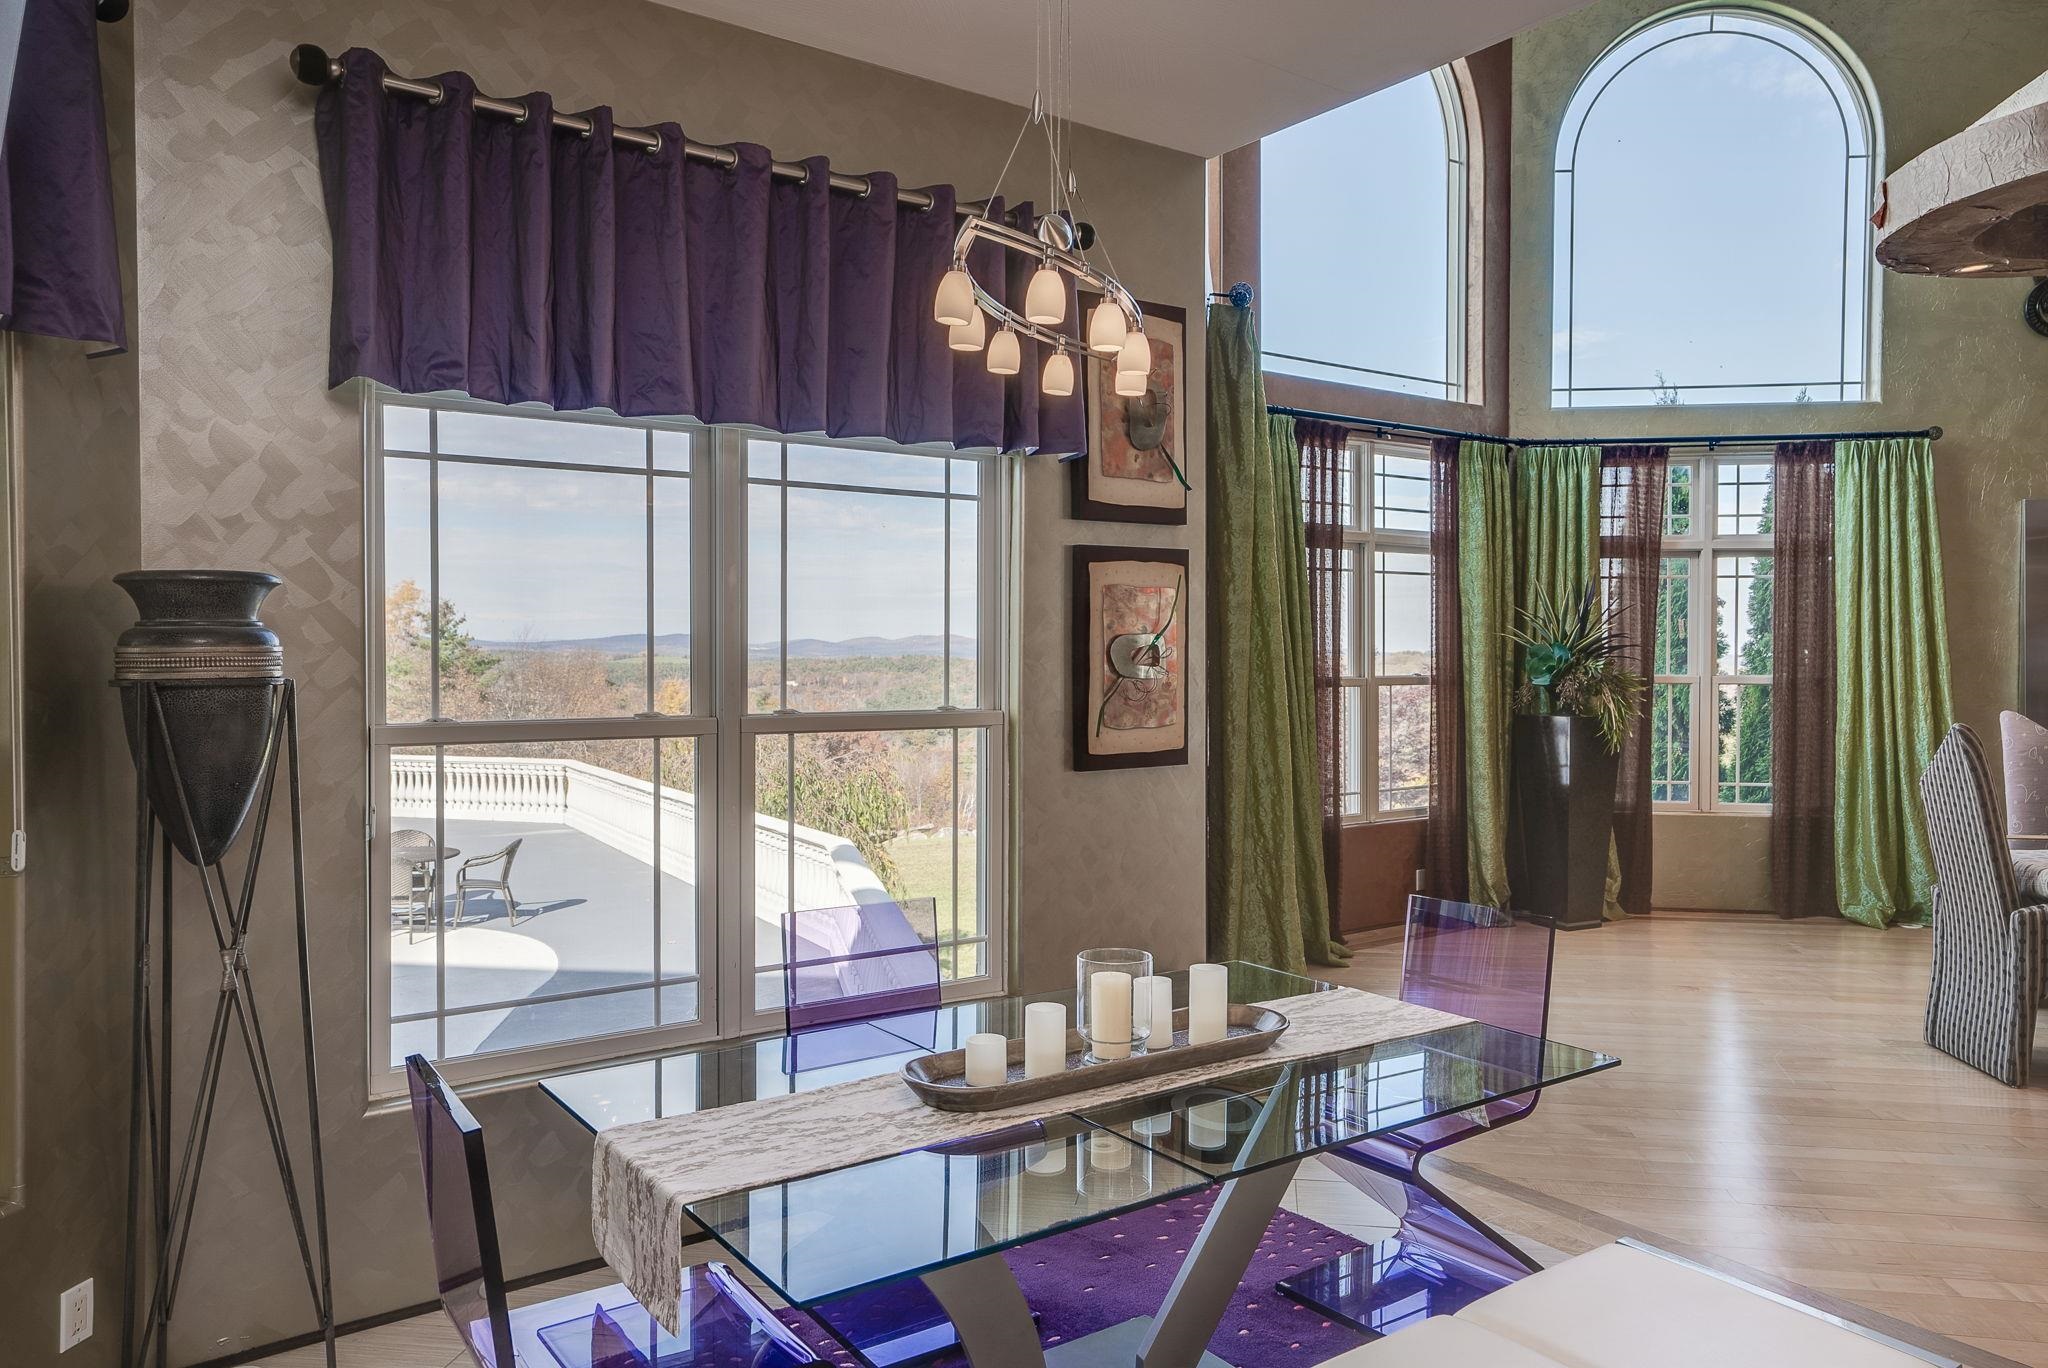
Breakfast Room Overlooking the Grand Patio and Views
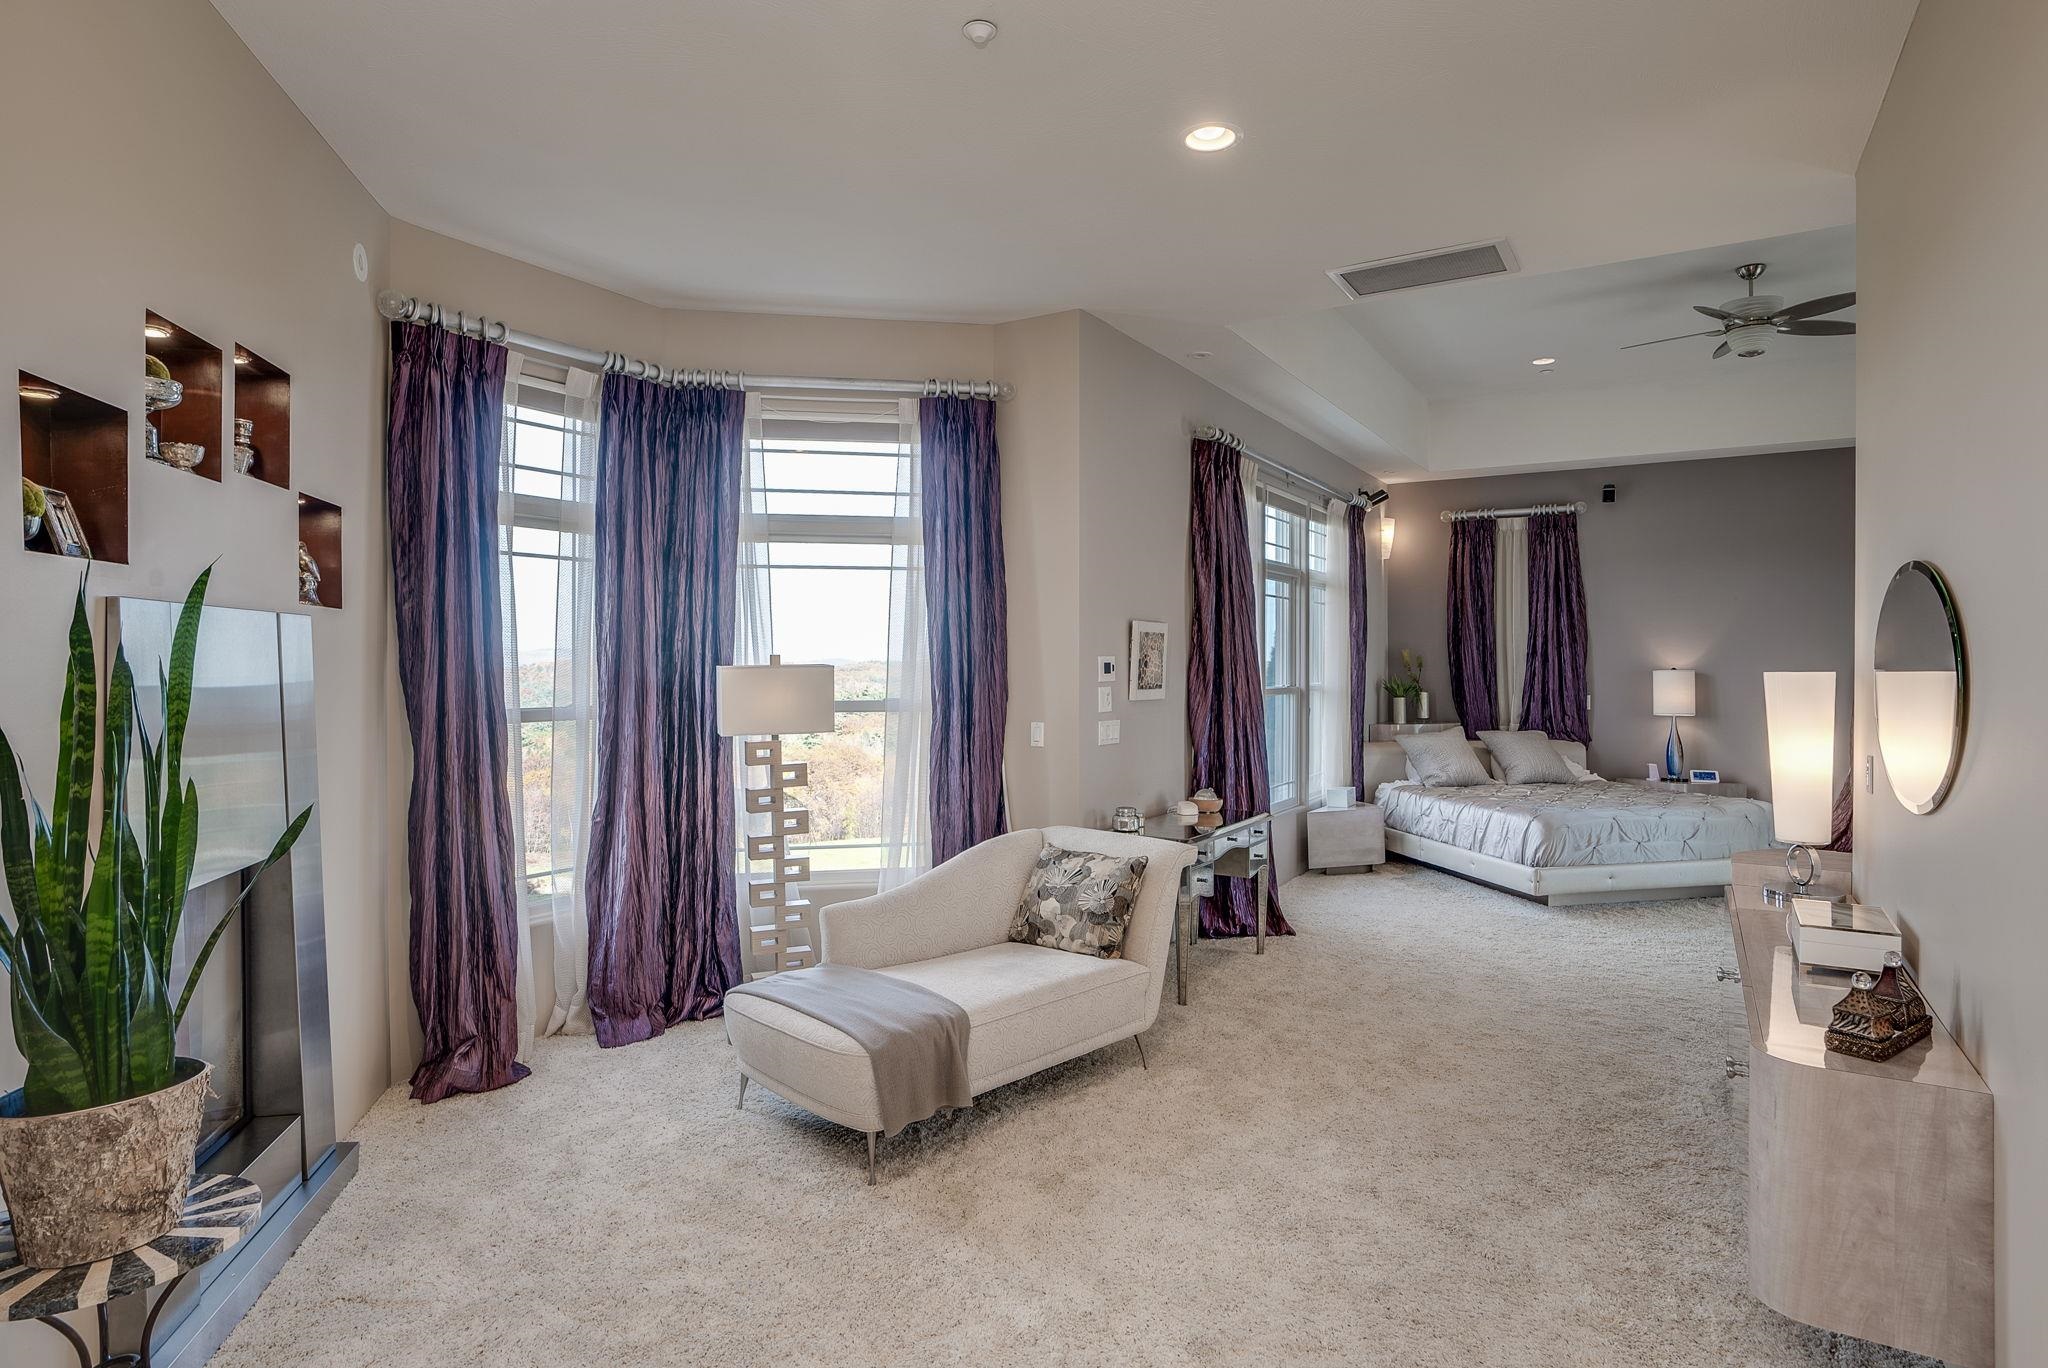
Primary Suite with Fireplaced Sitting Area
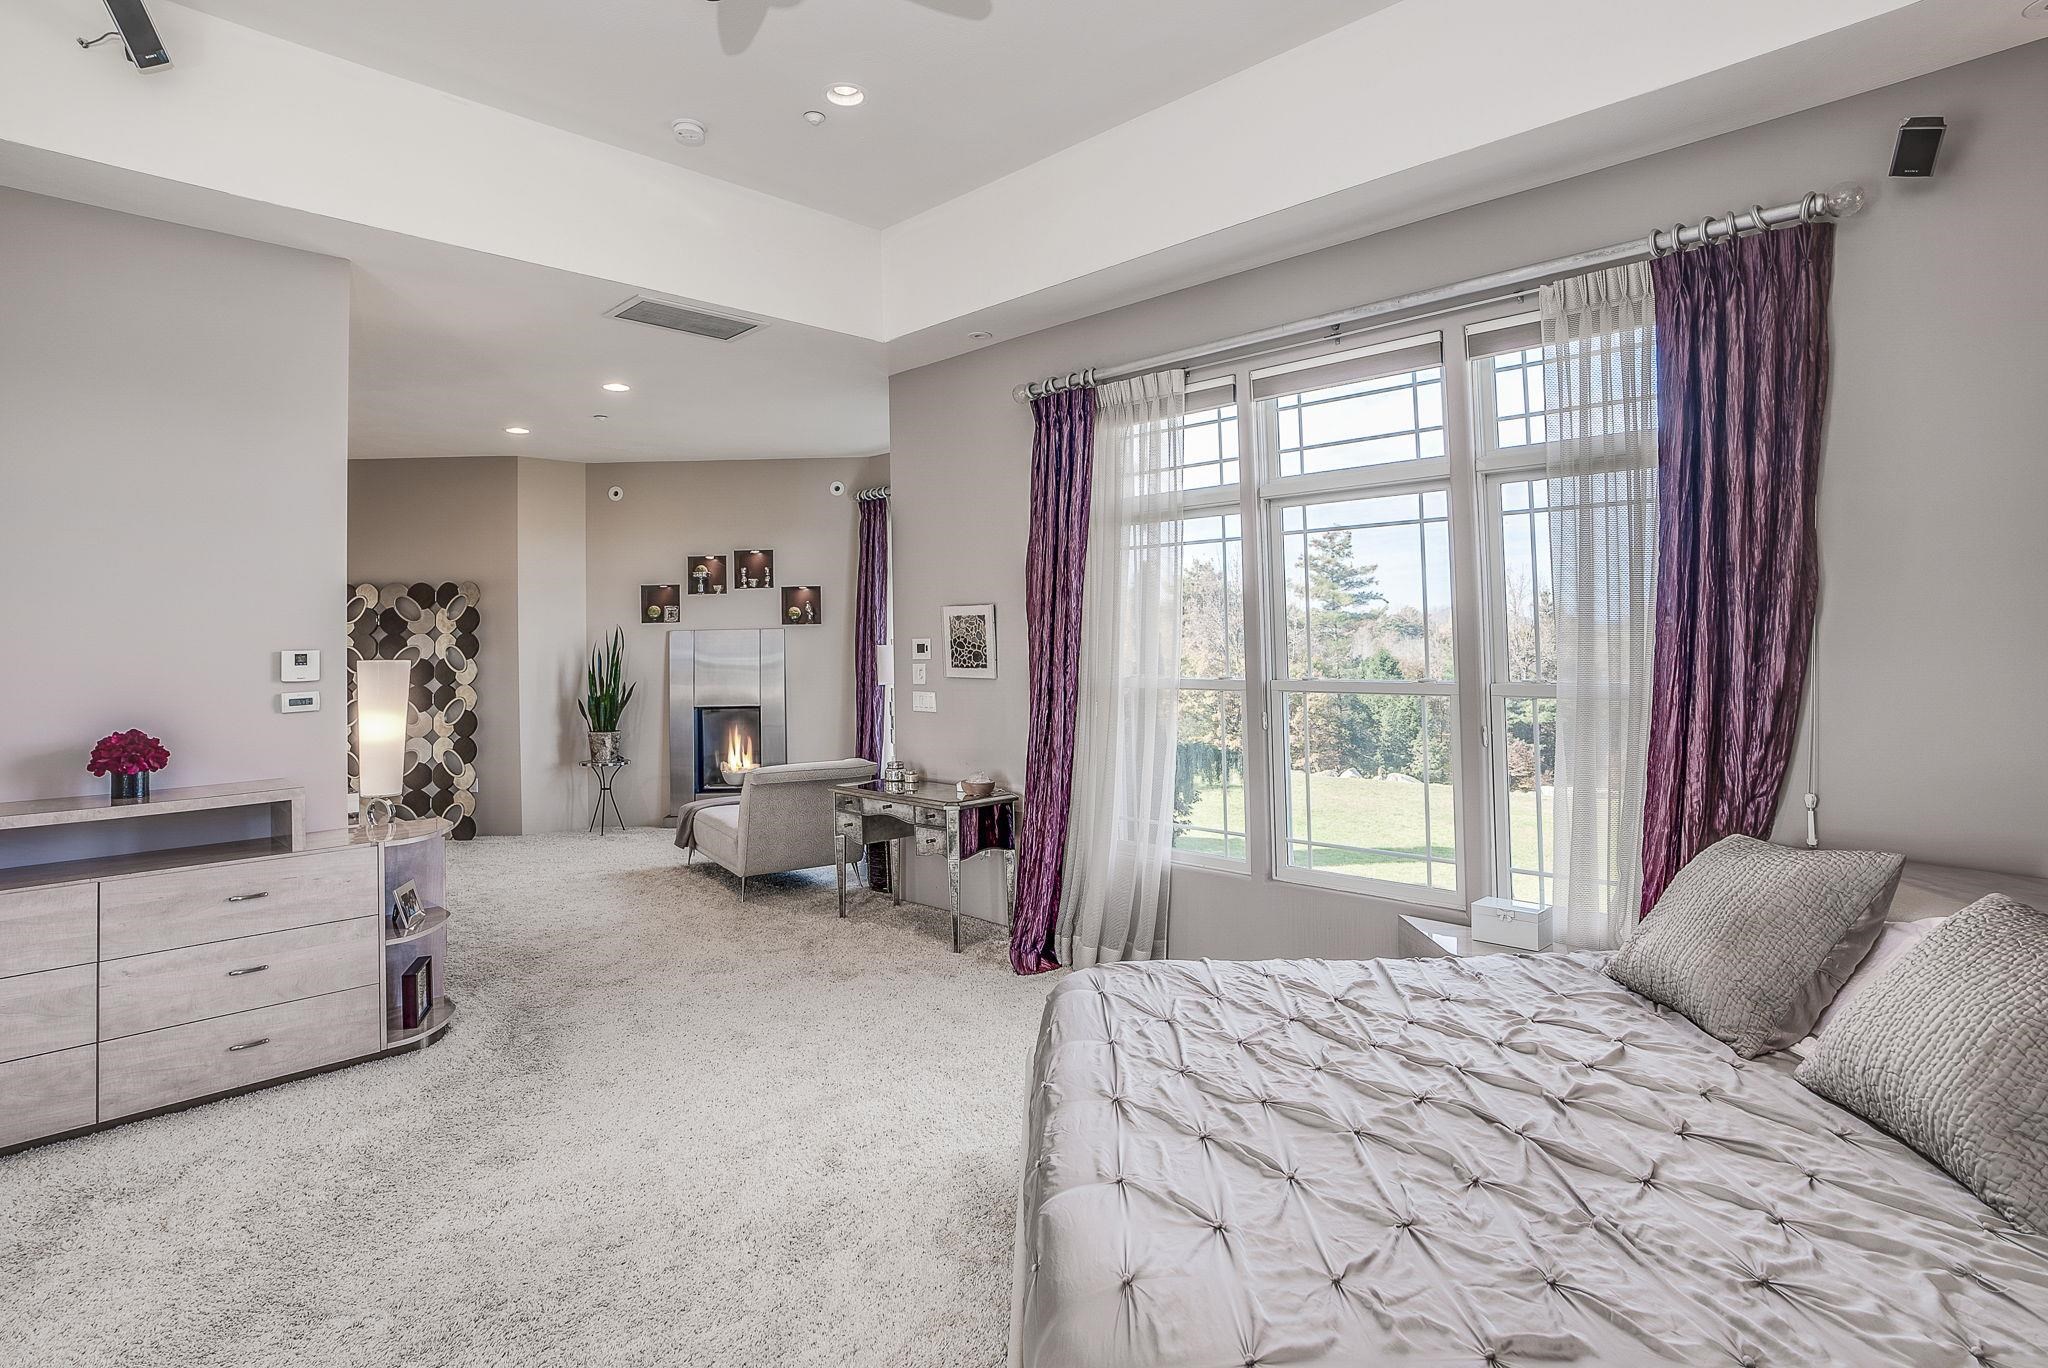
Multi-Room 1st Floor Primary Suite
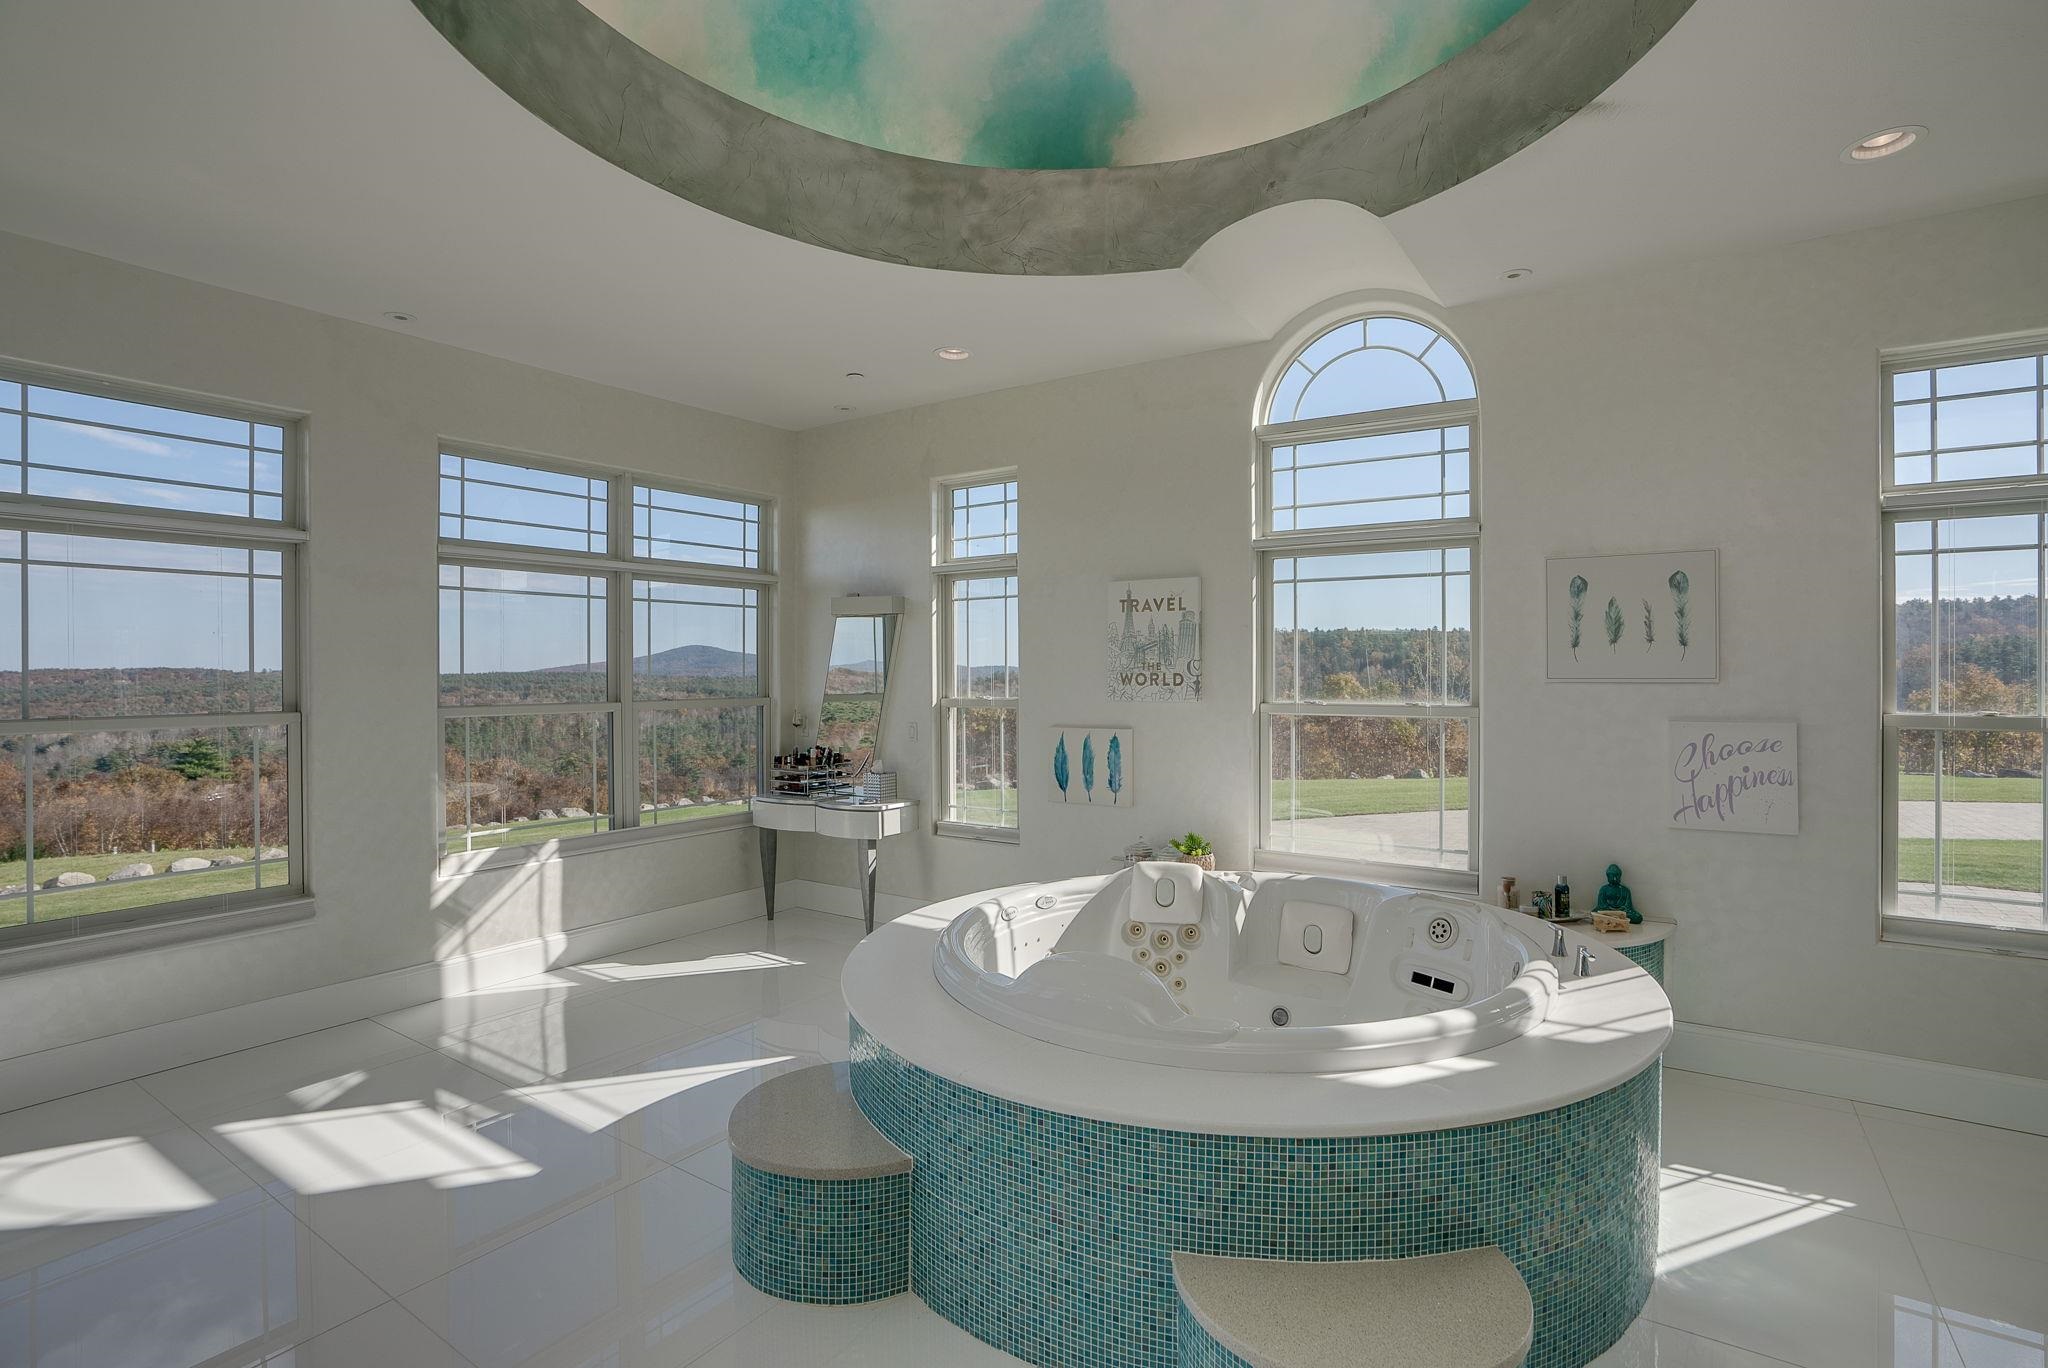
Primary Bath with Domed Ceiling Over Spa Tub

Primary Dressing Room and Walk-in Closet

24 x 40 Indoor Pool
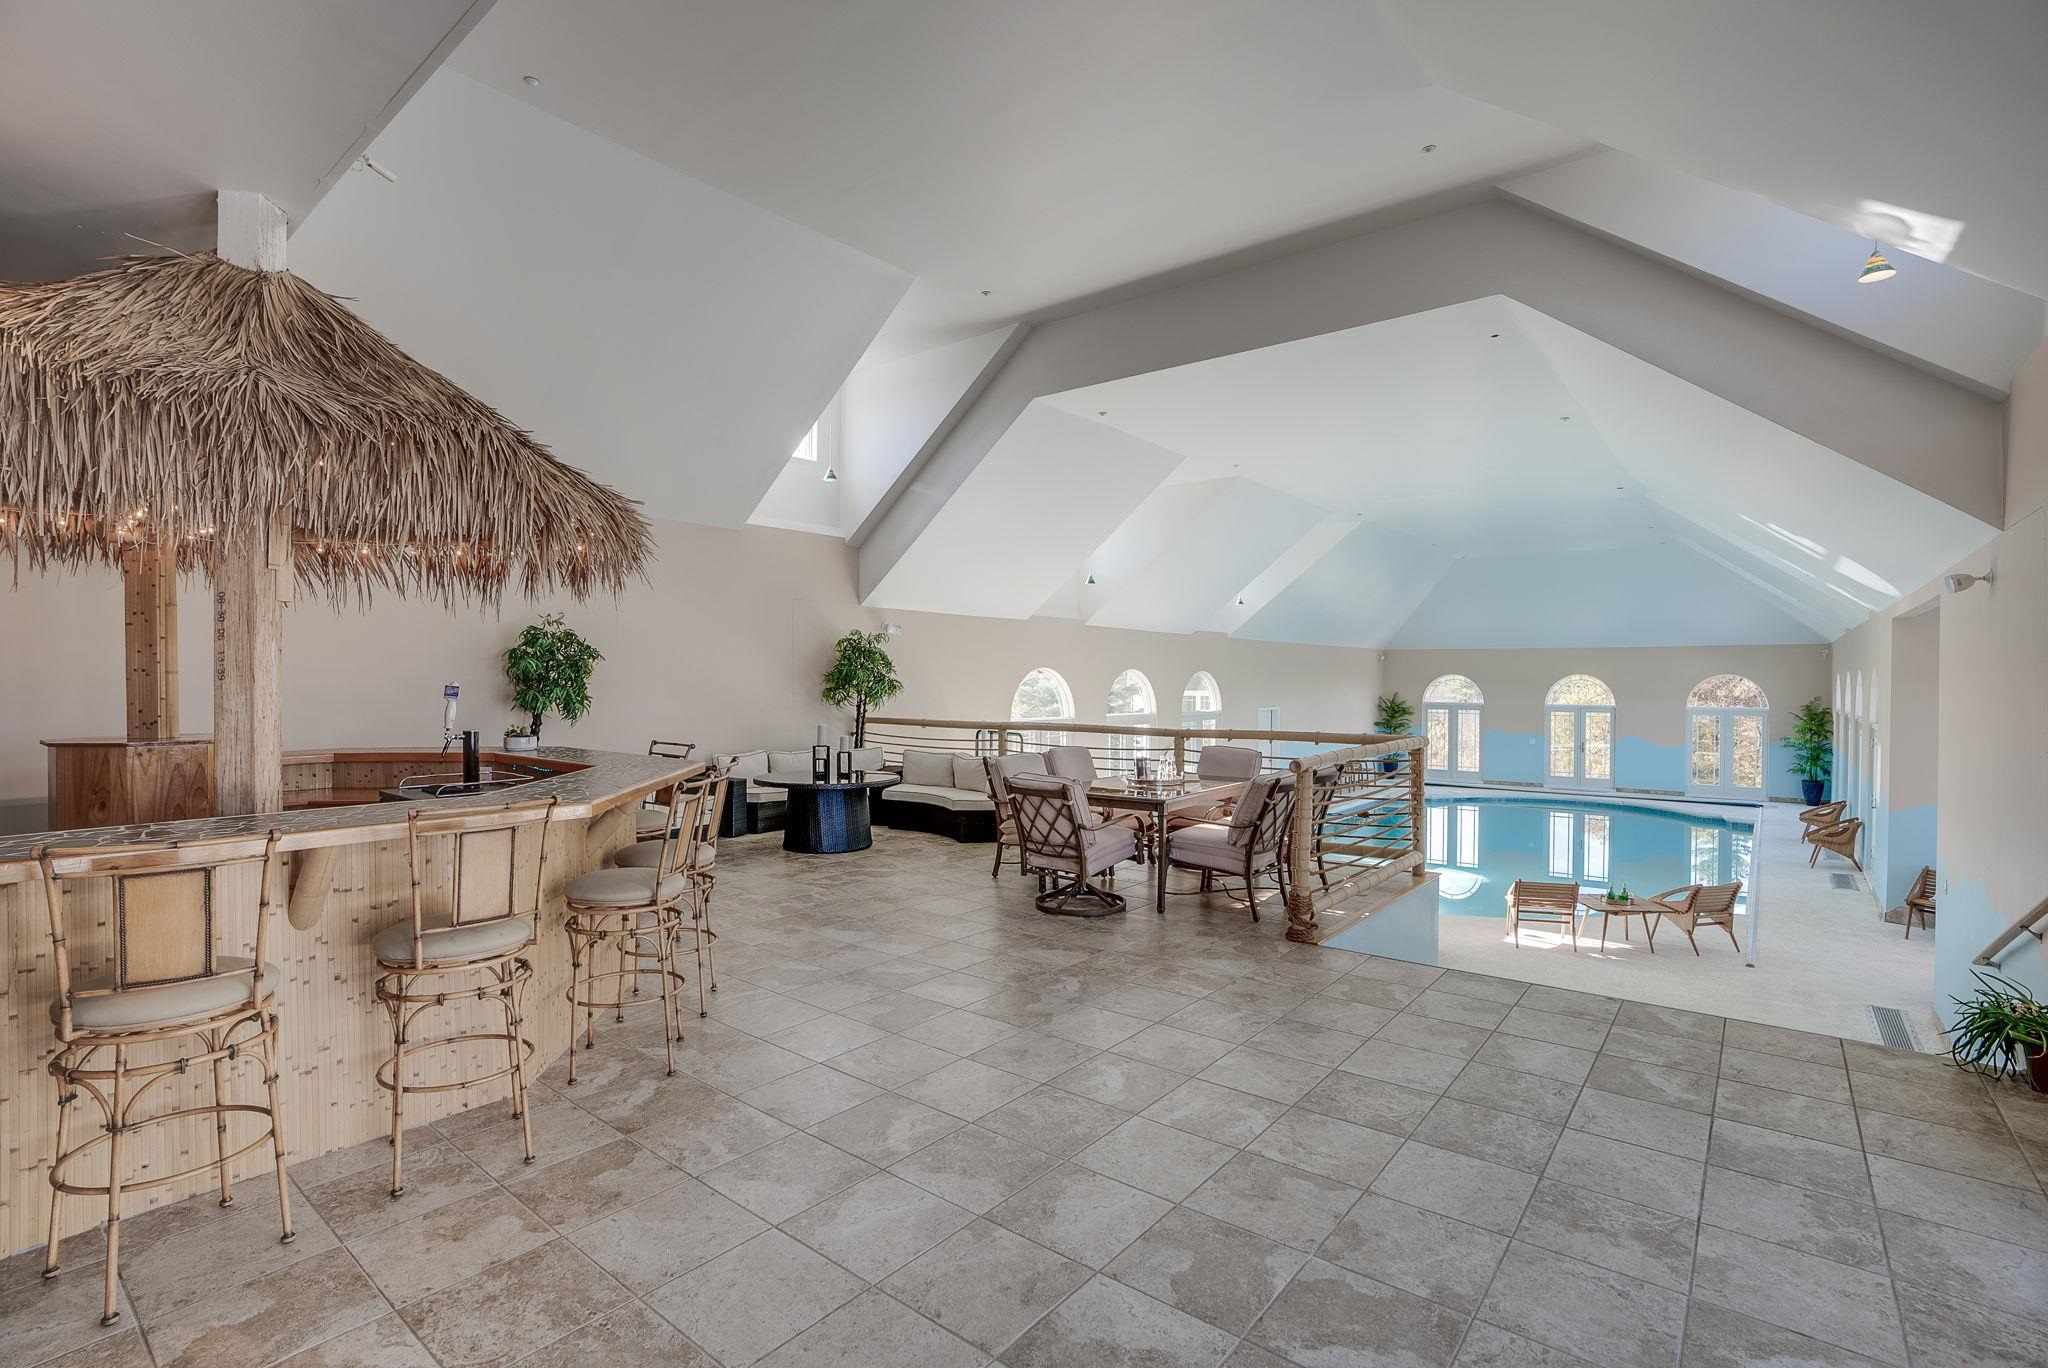
Tiki Bar and Lounge Area Overlooks Pool

Beverage Fridge in Tiki Bar
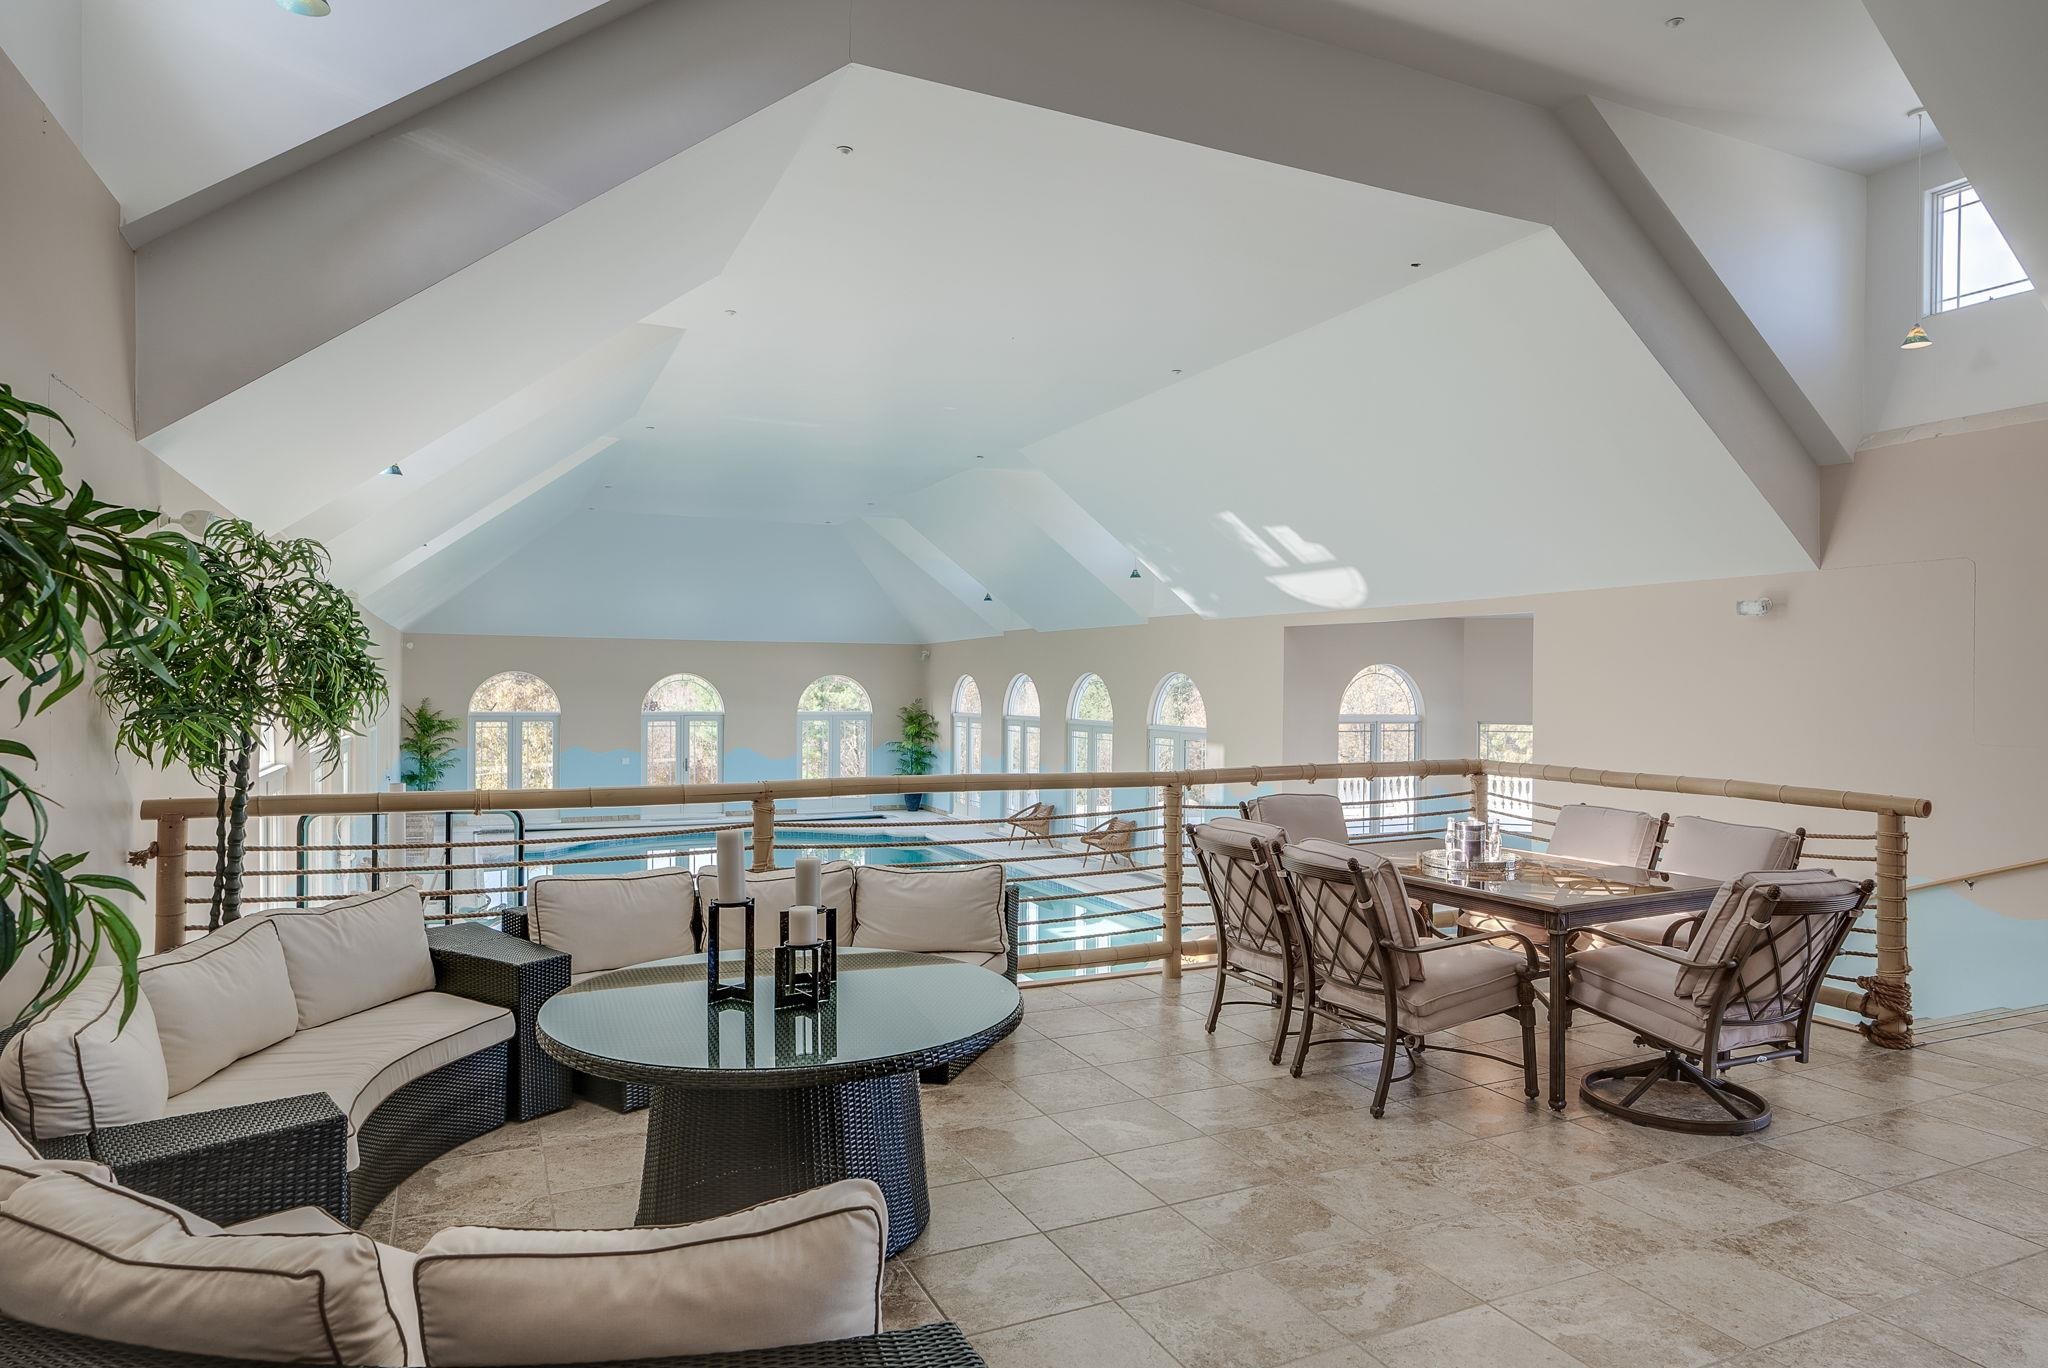
Lounging Area Overlooks Pool
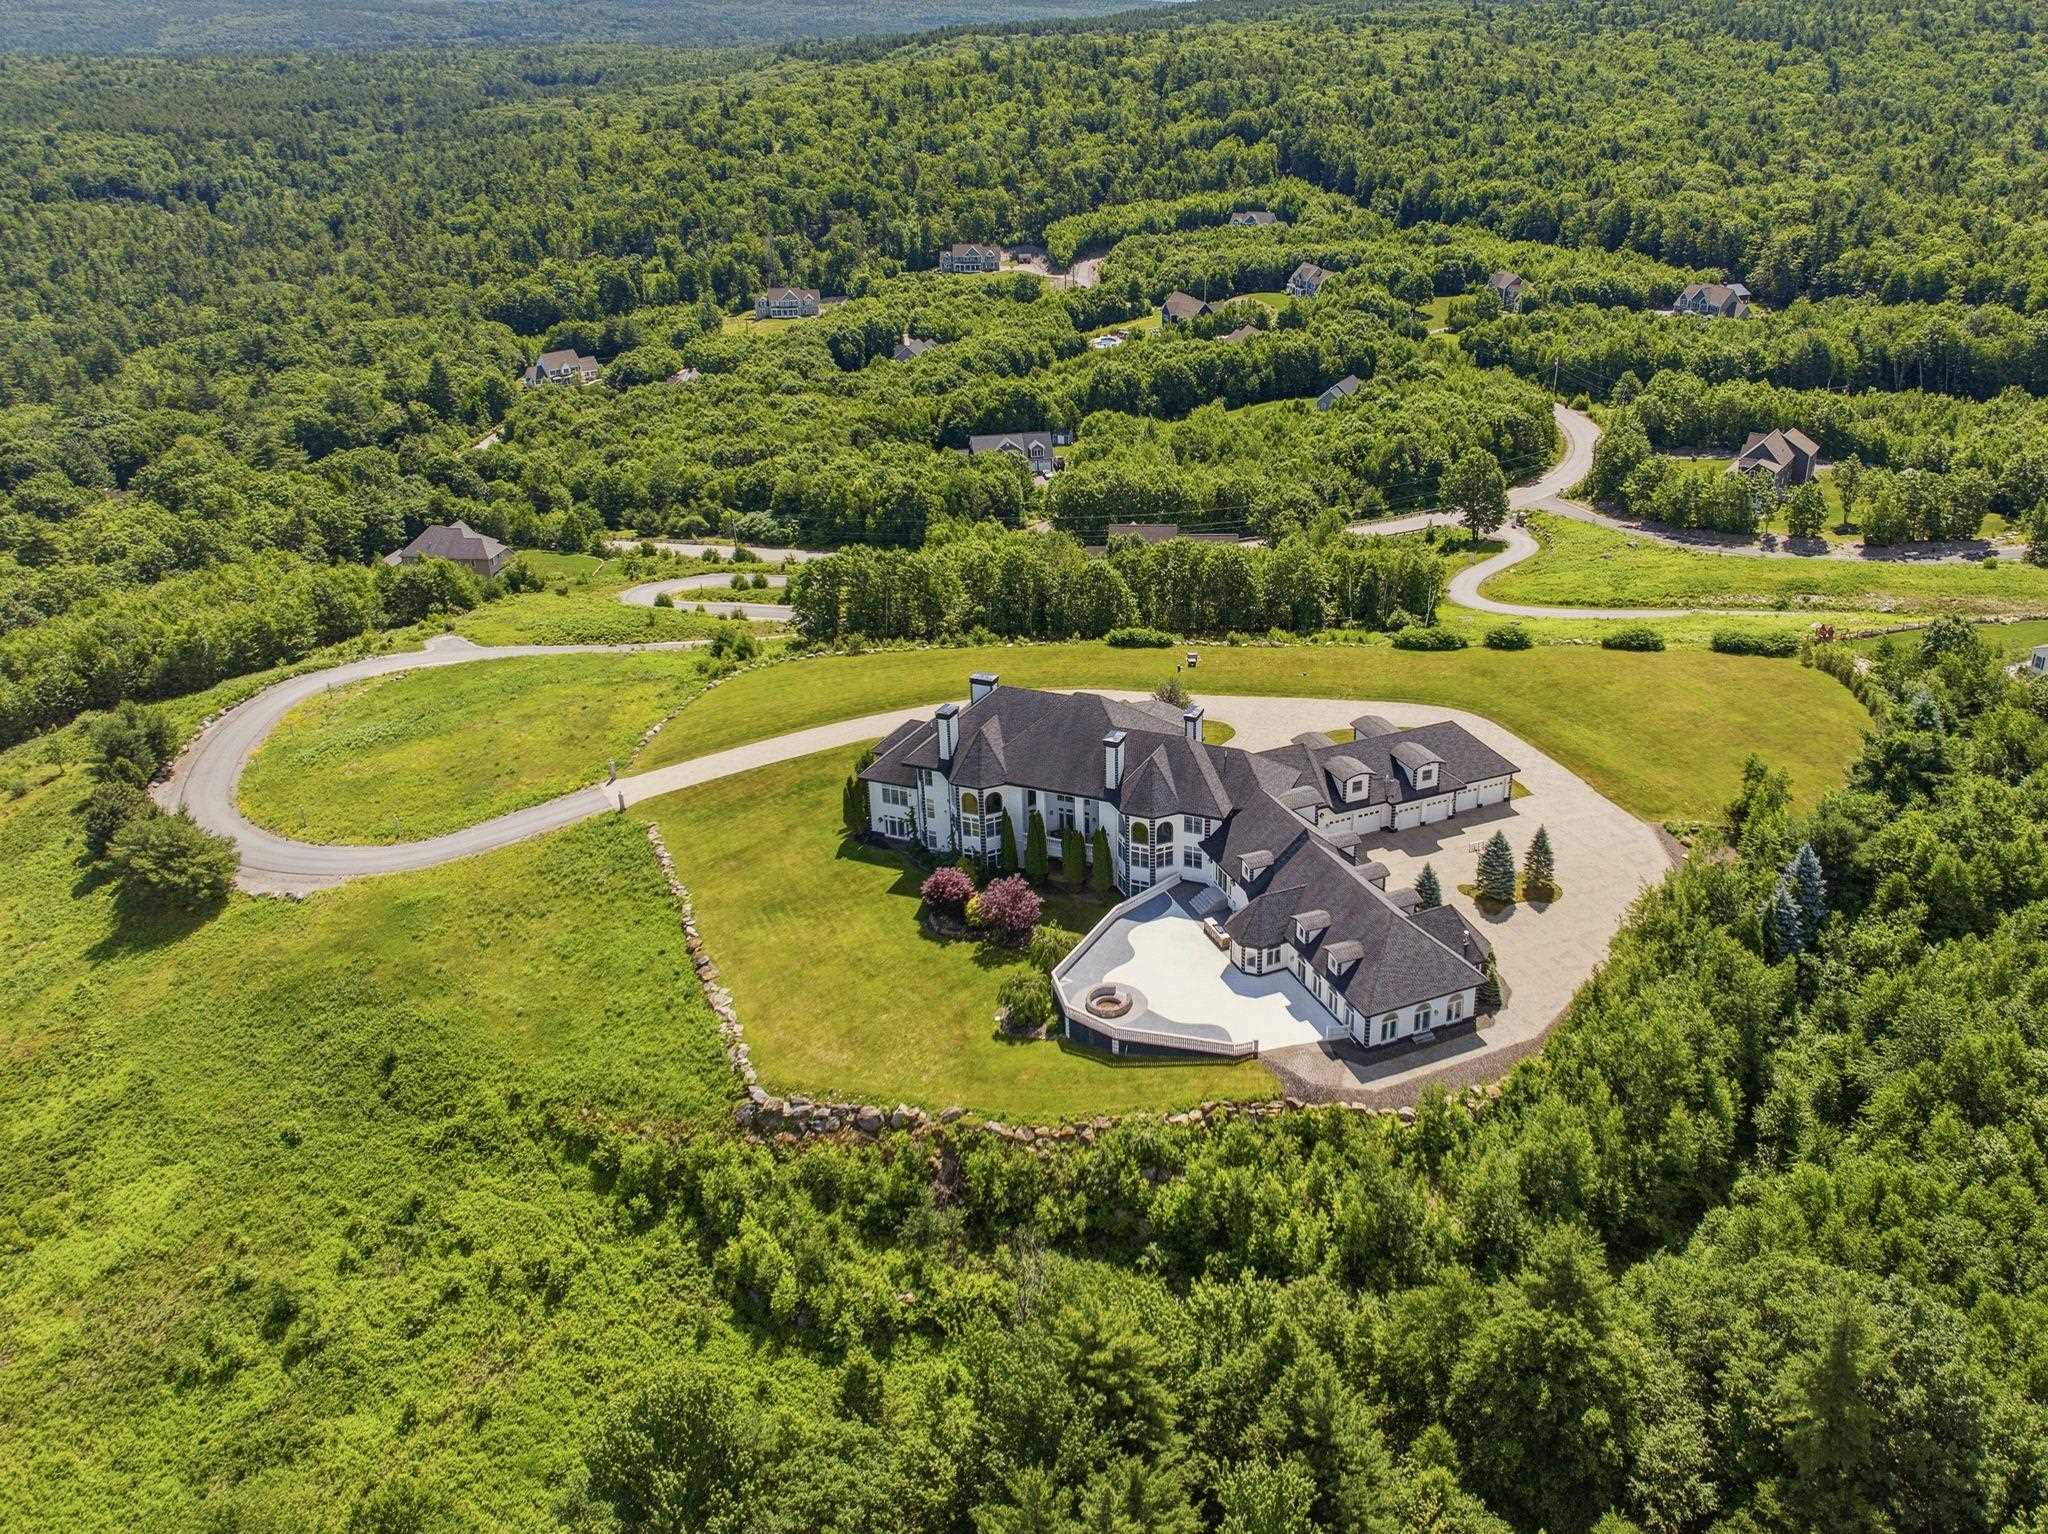
Back of Home with Large Patio
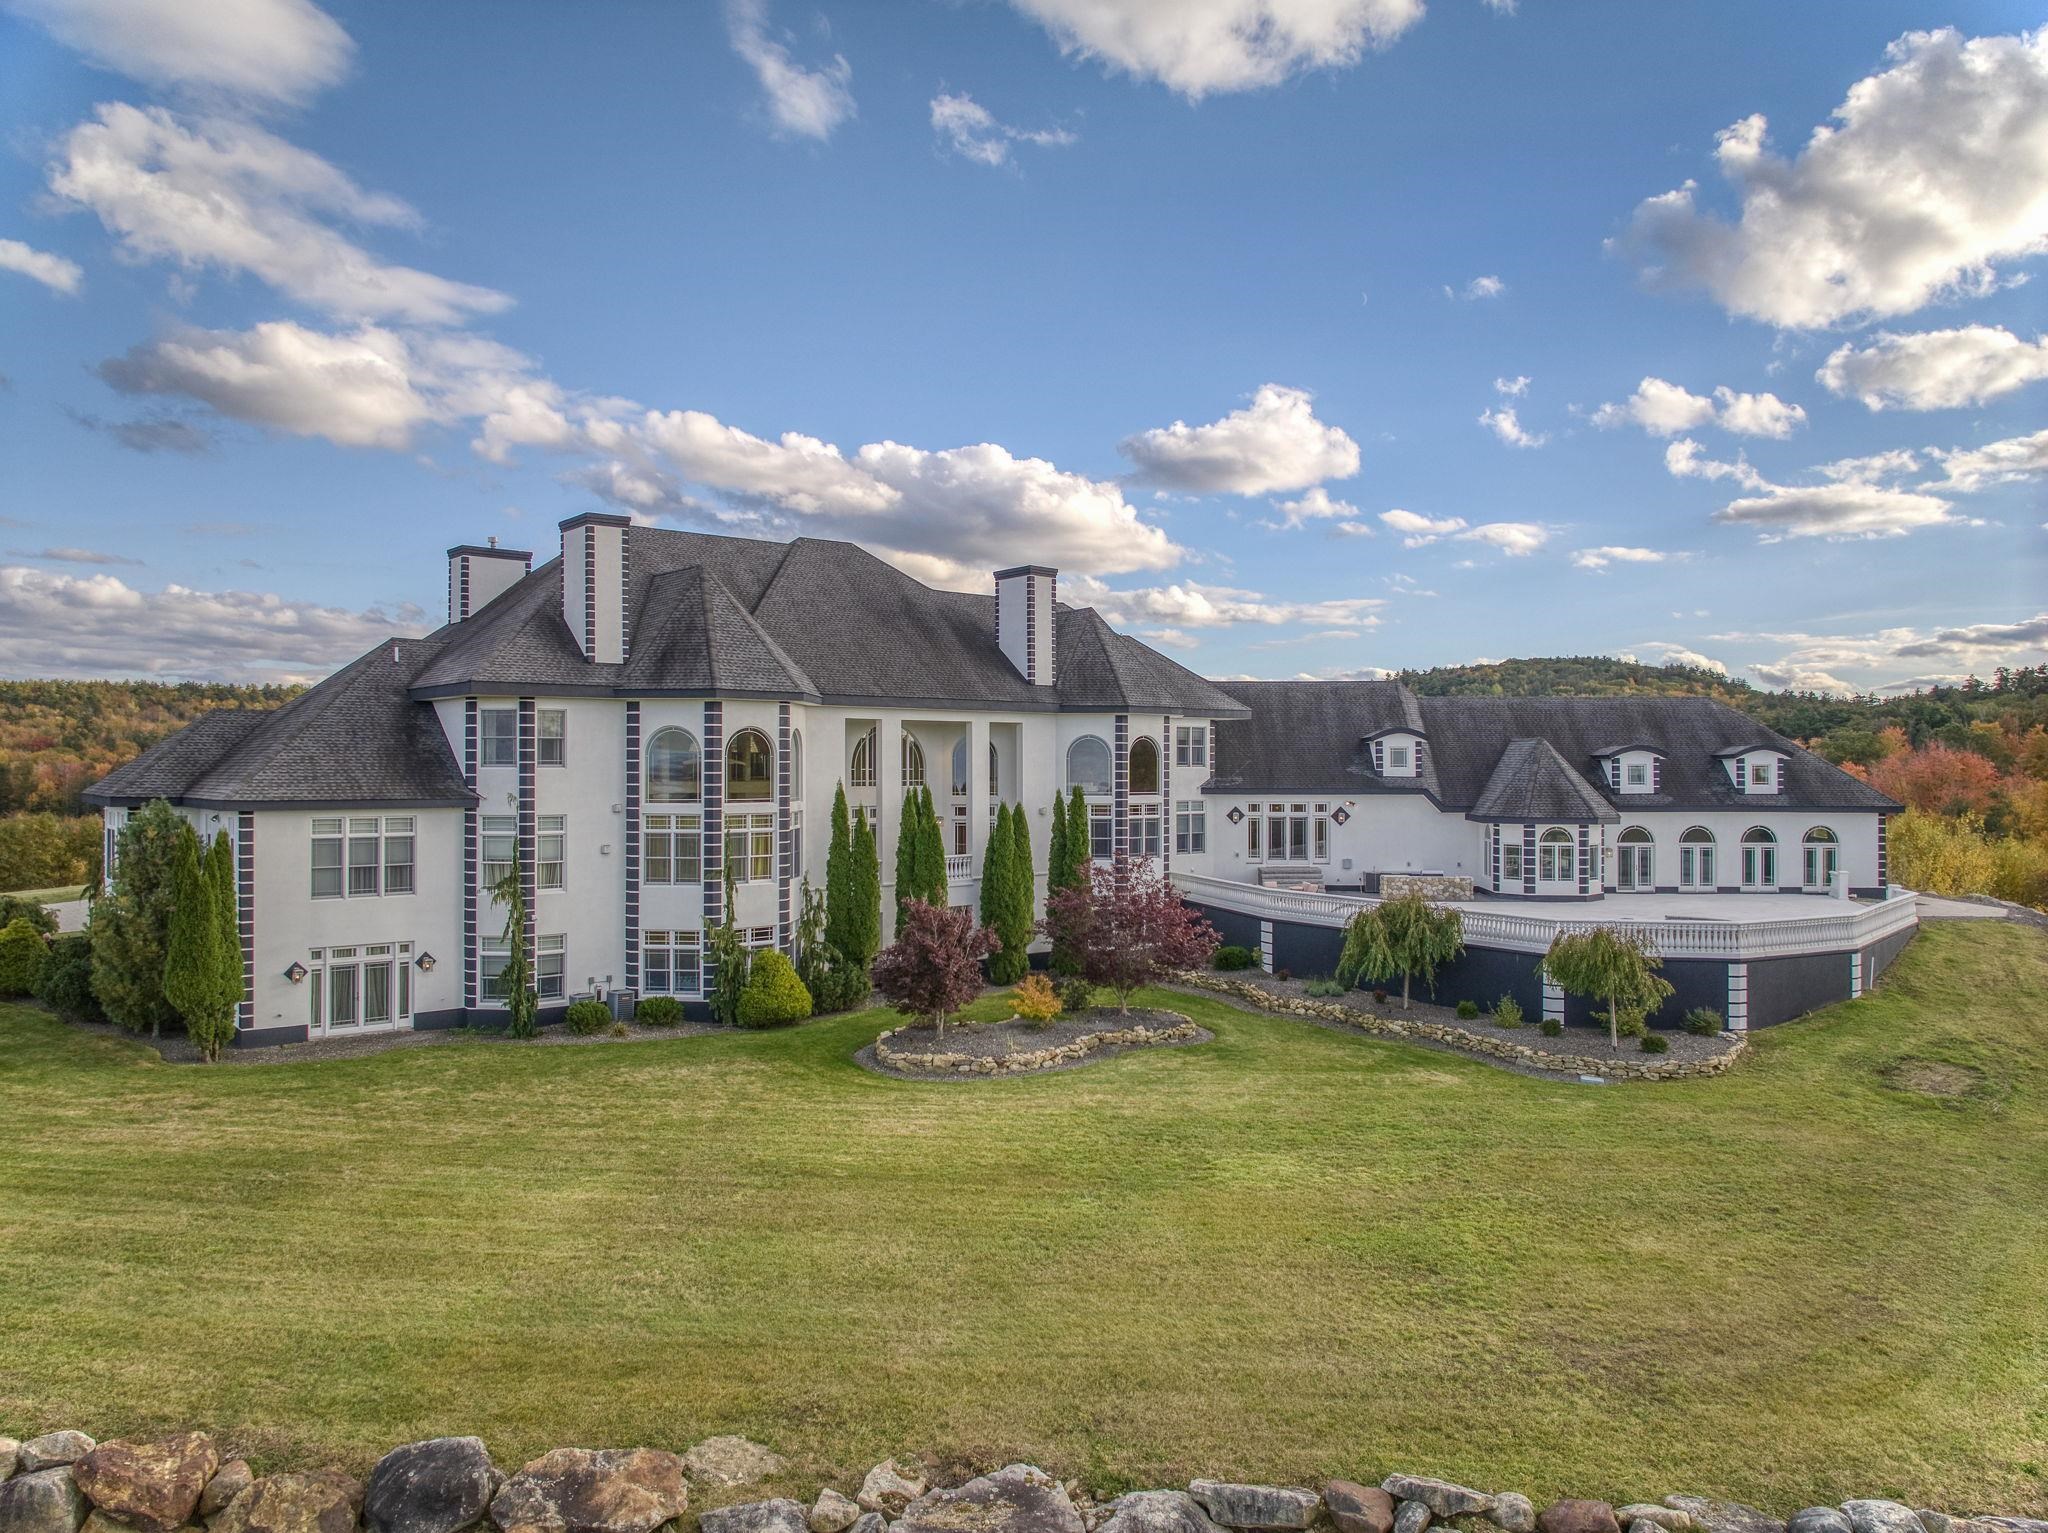
Back View of Home Shows 3 Levels of Living
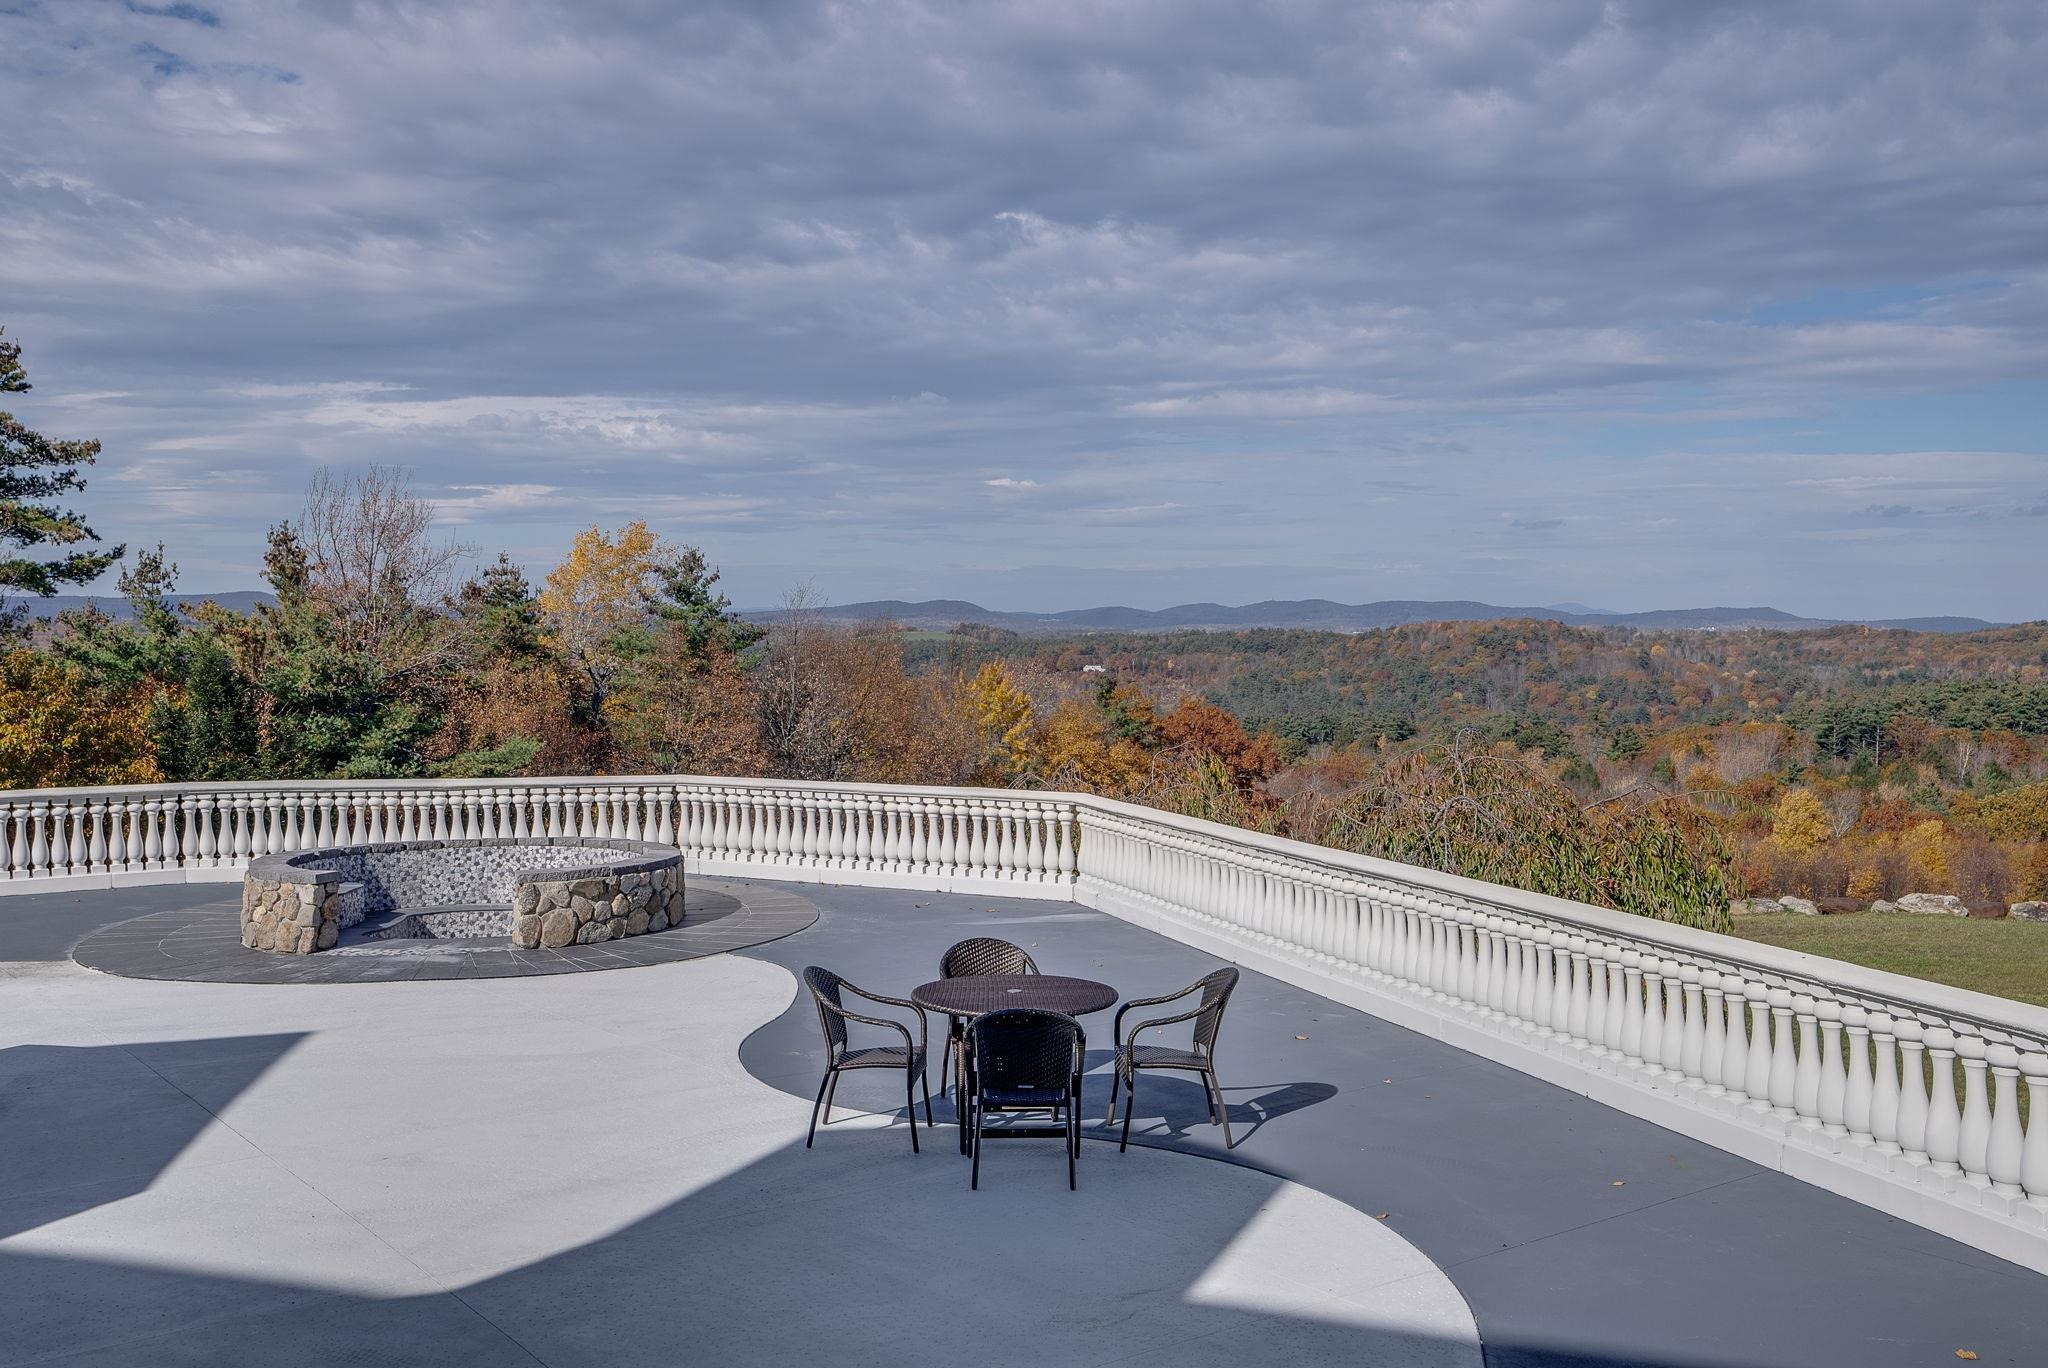
Grand Patio & Fire Pit to Enjoy Outdoor Views
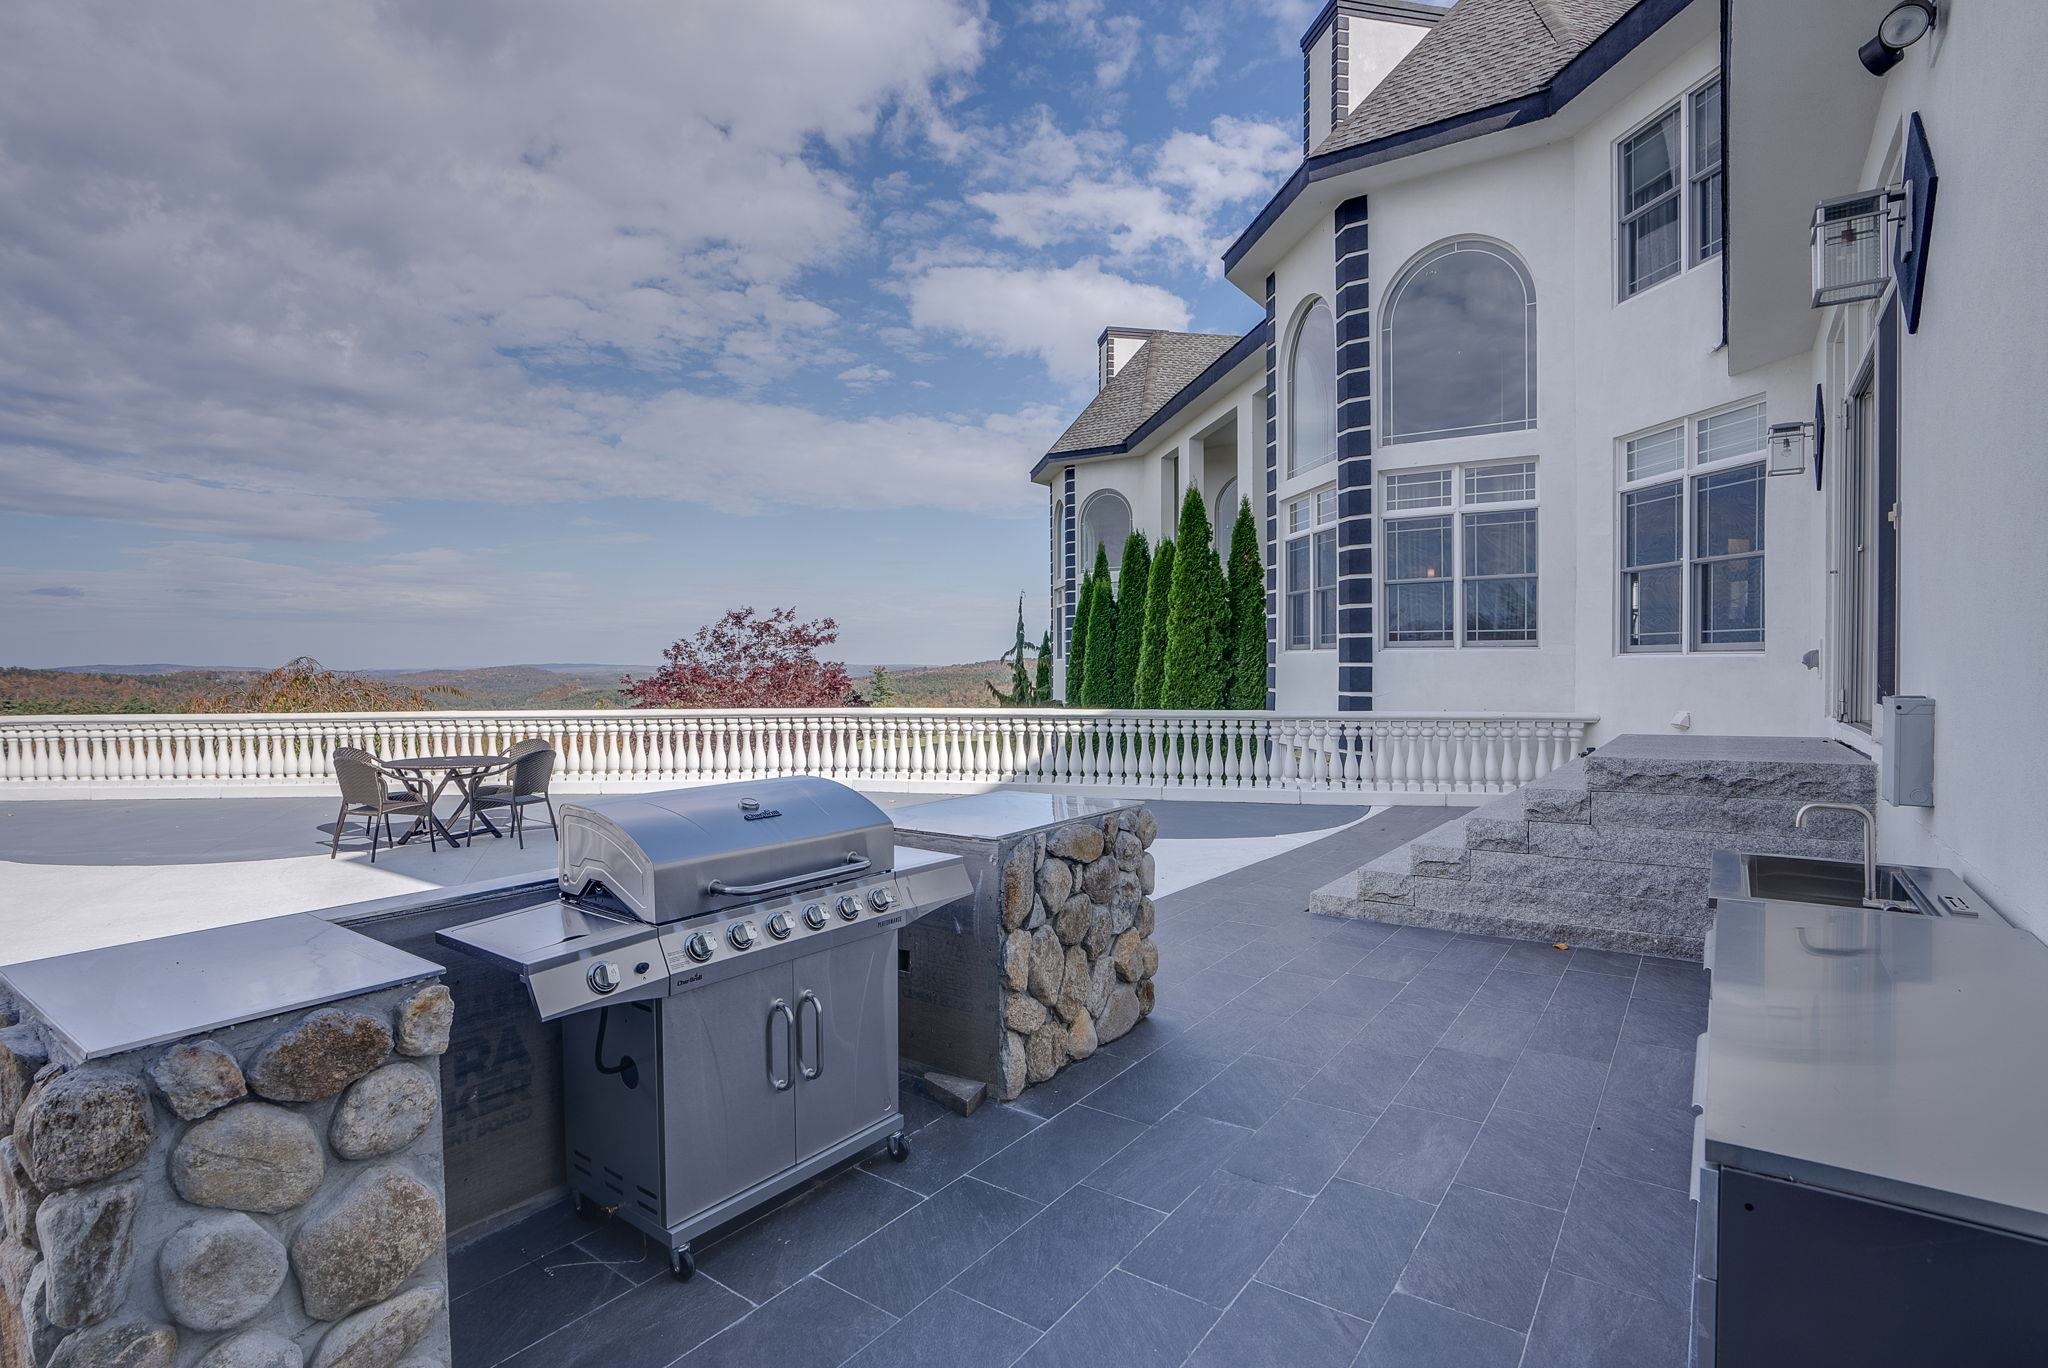
Outdoor Kitchen on Patio

Balcony Overlooks Public Rooms on First Floor
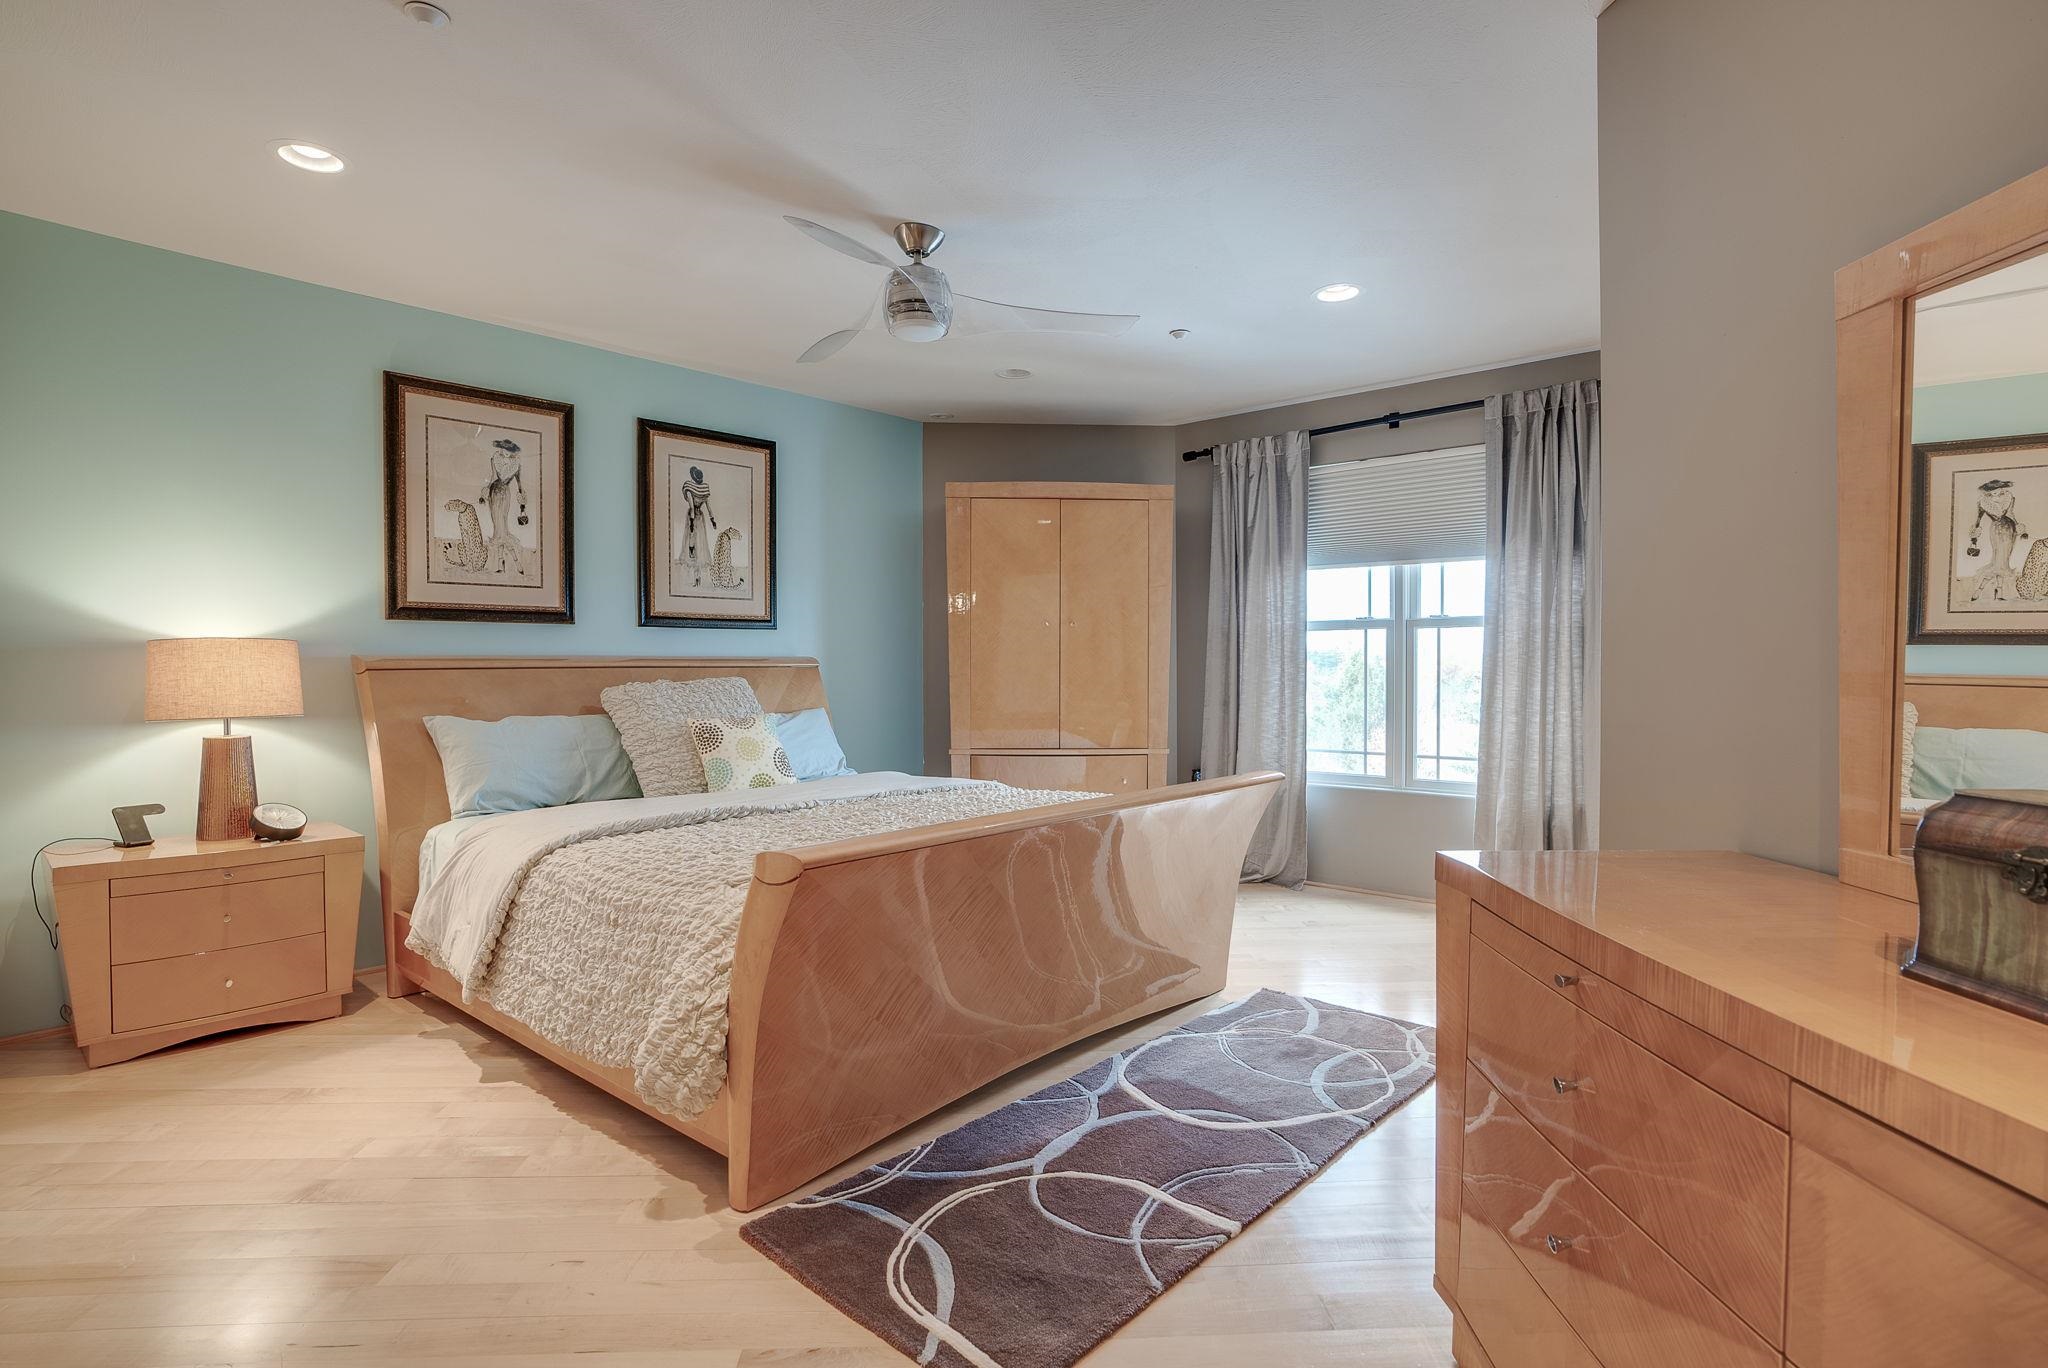
18.7 x 18.9 Ensuite Bedroom

13.9 x 24.9 Ensuite Bedroom with Den
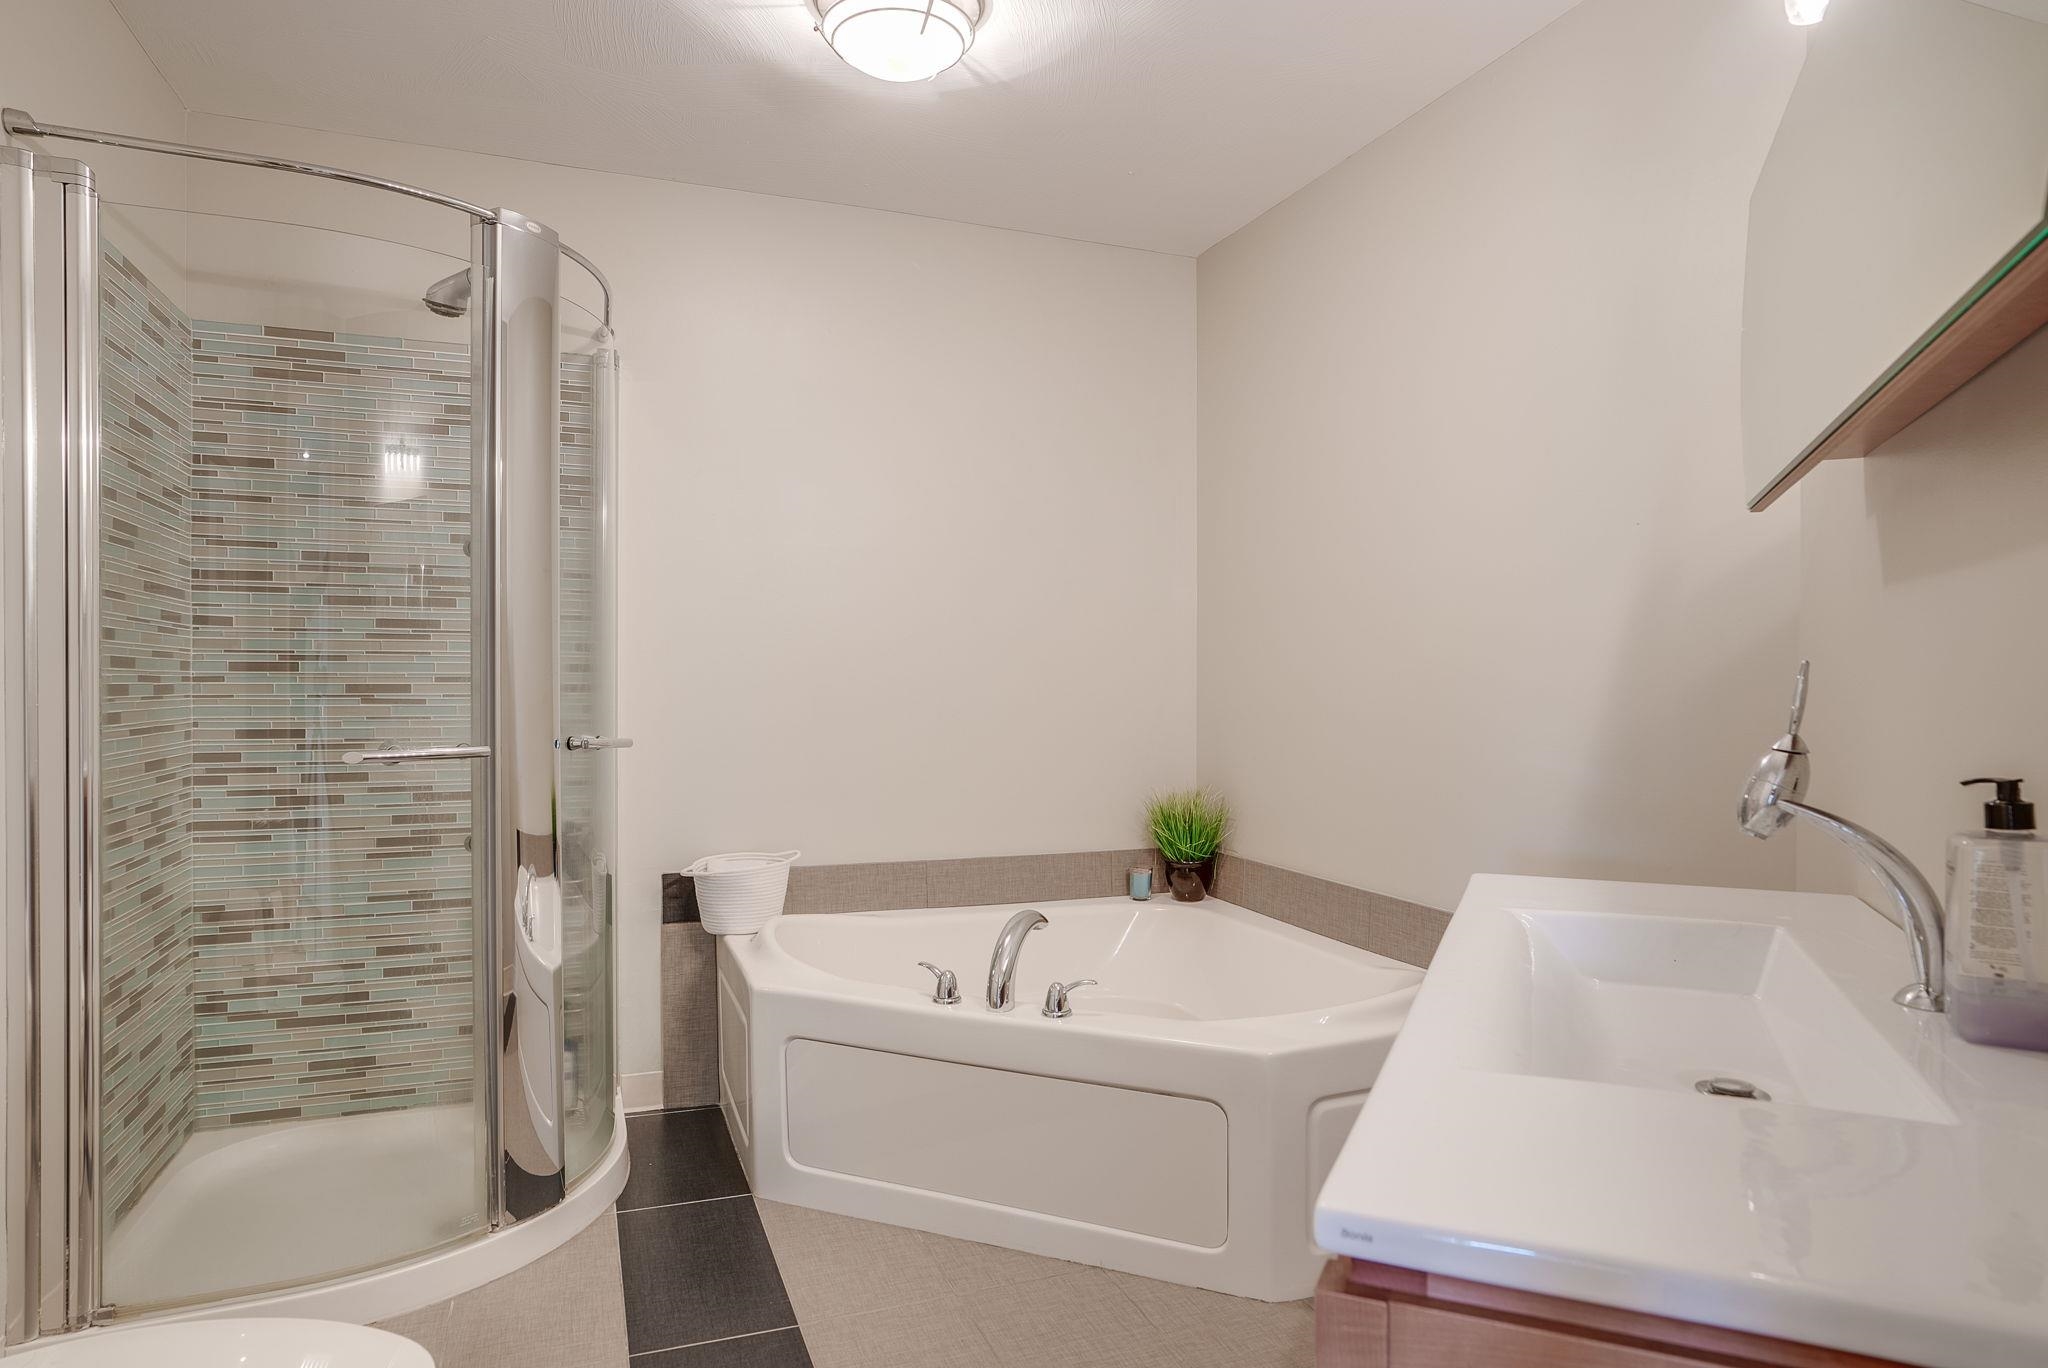
Private Bath
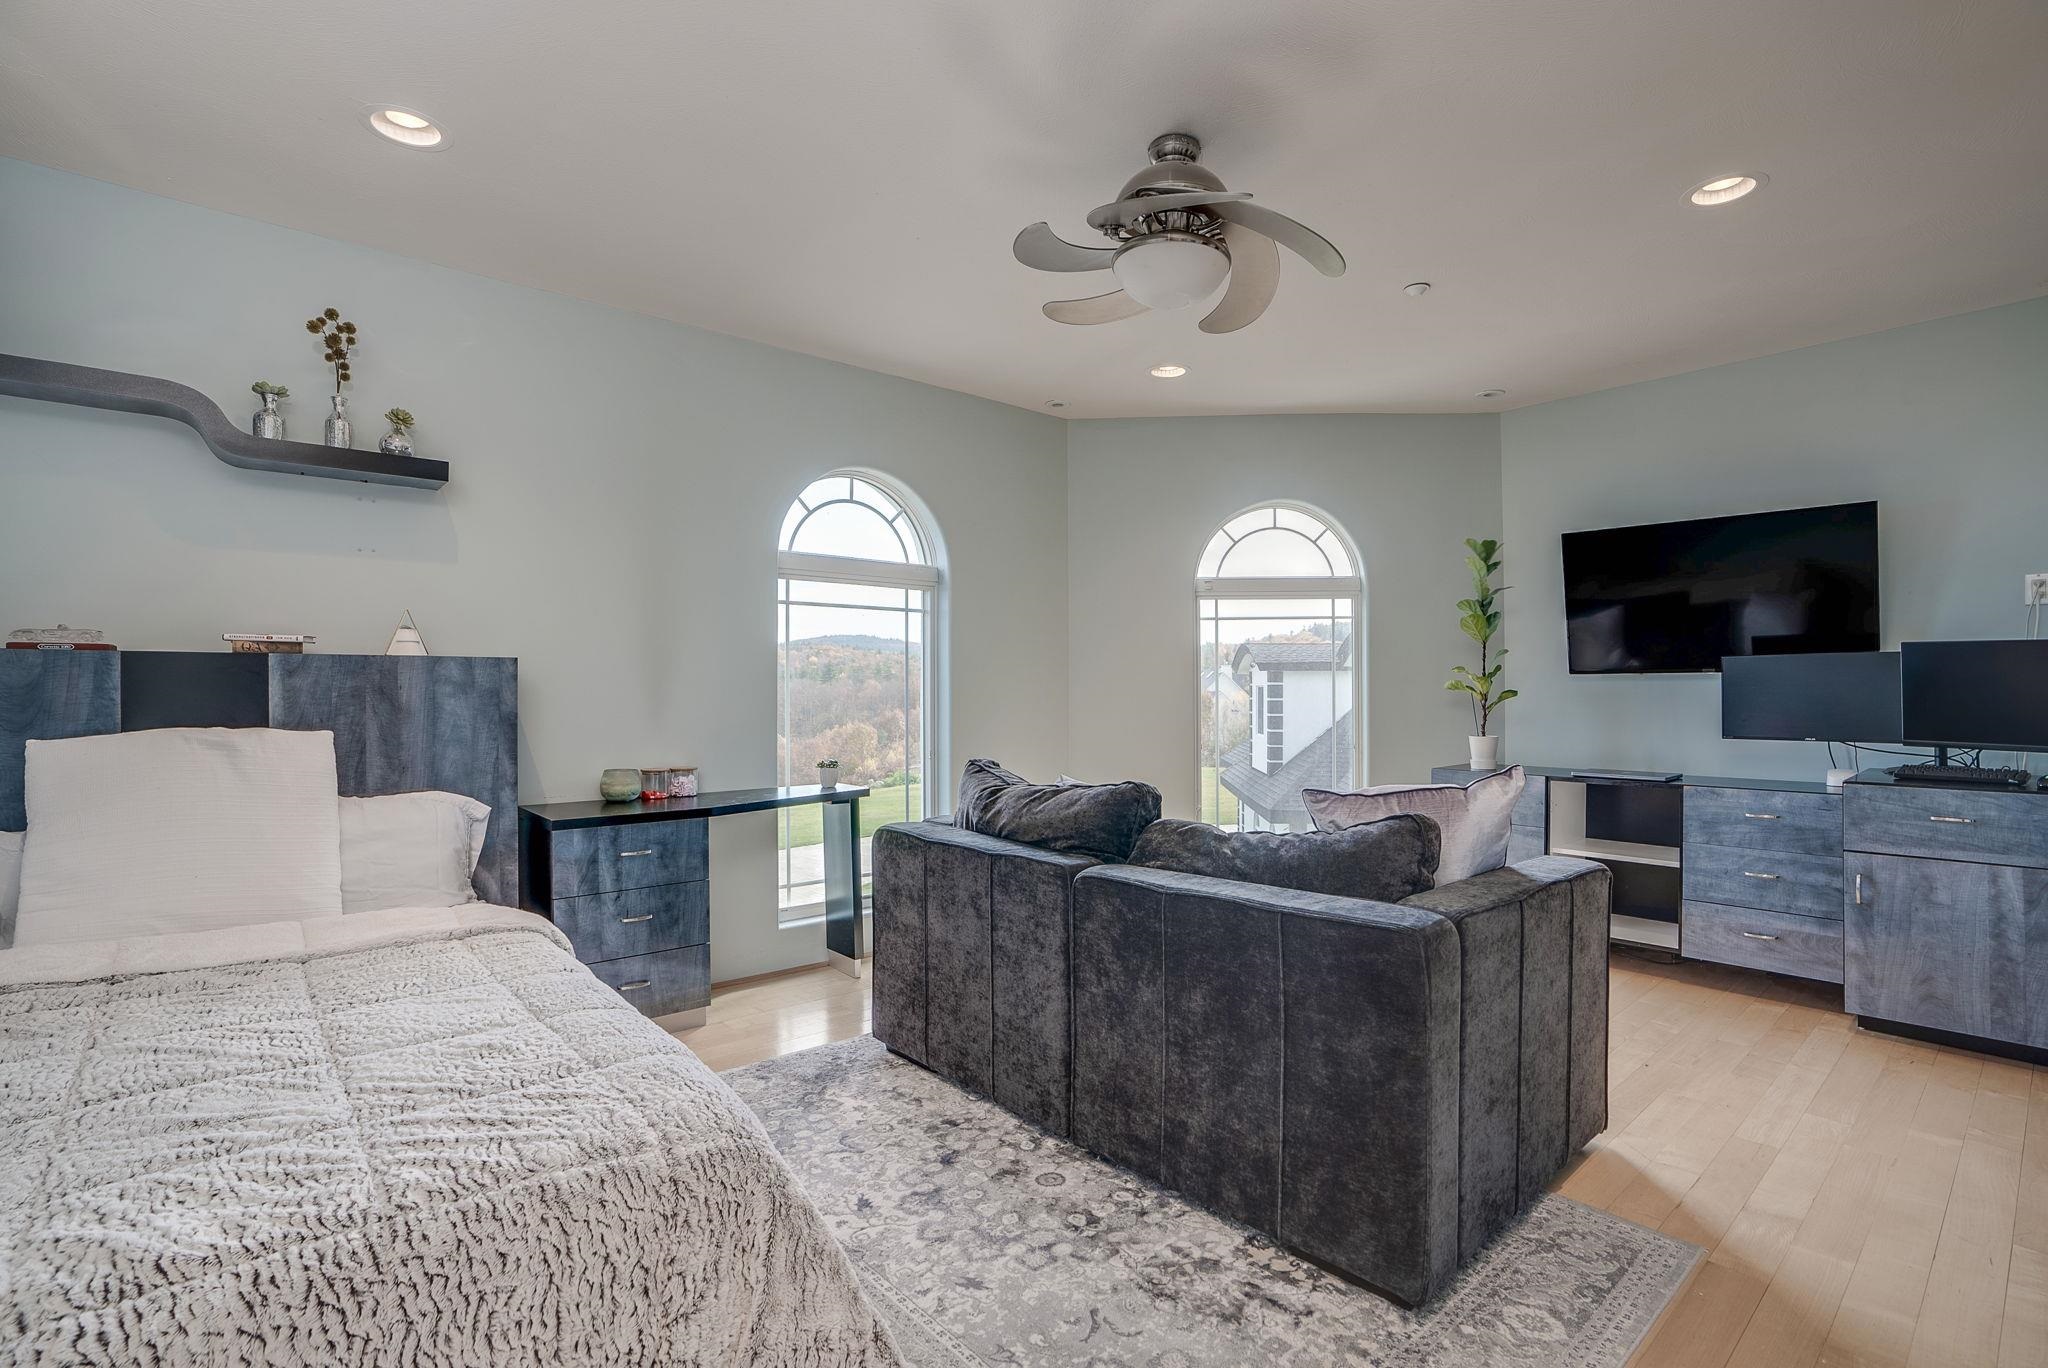
19 x 15.4 Ensuite Bedroom
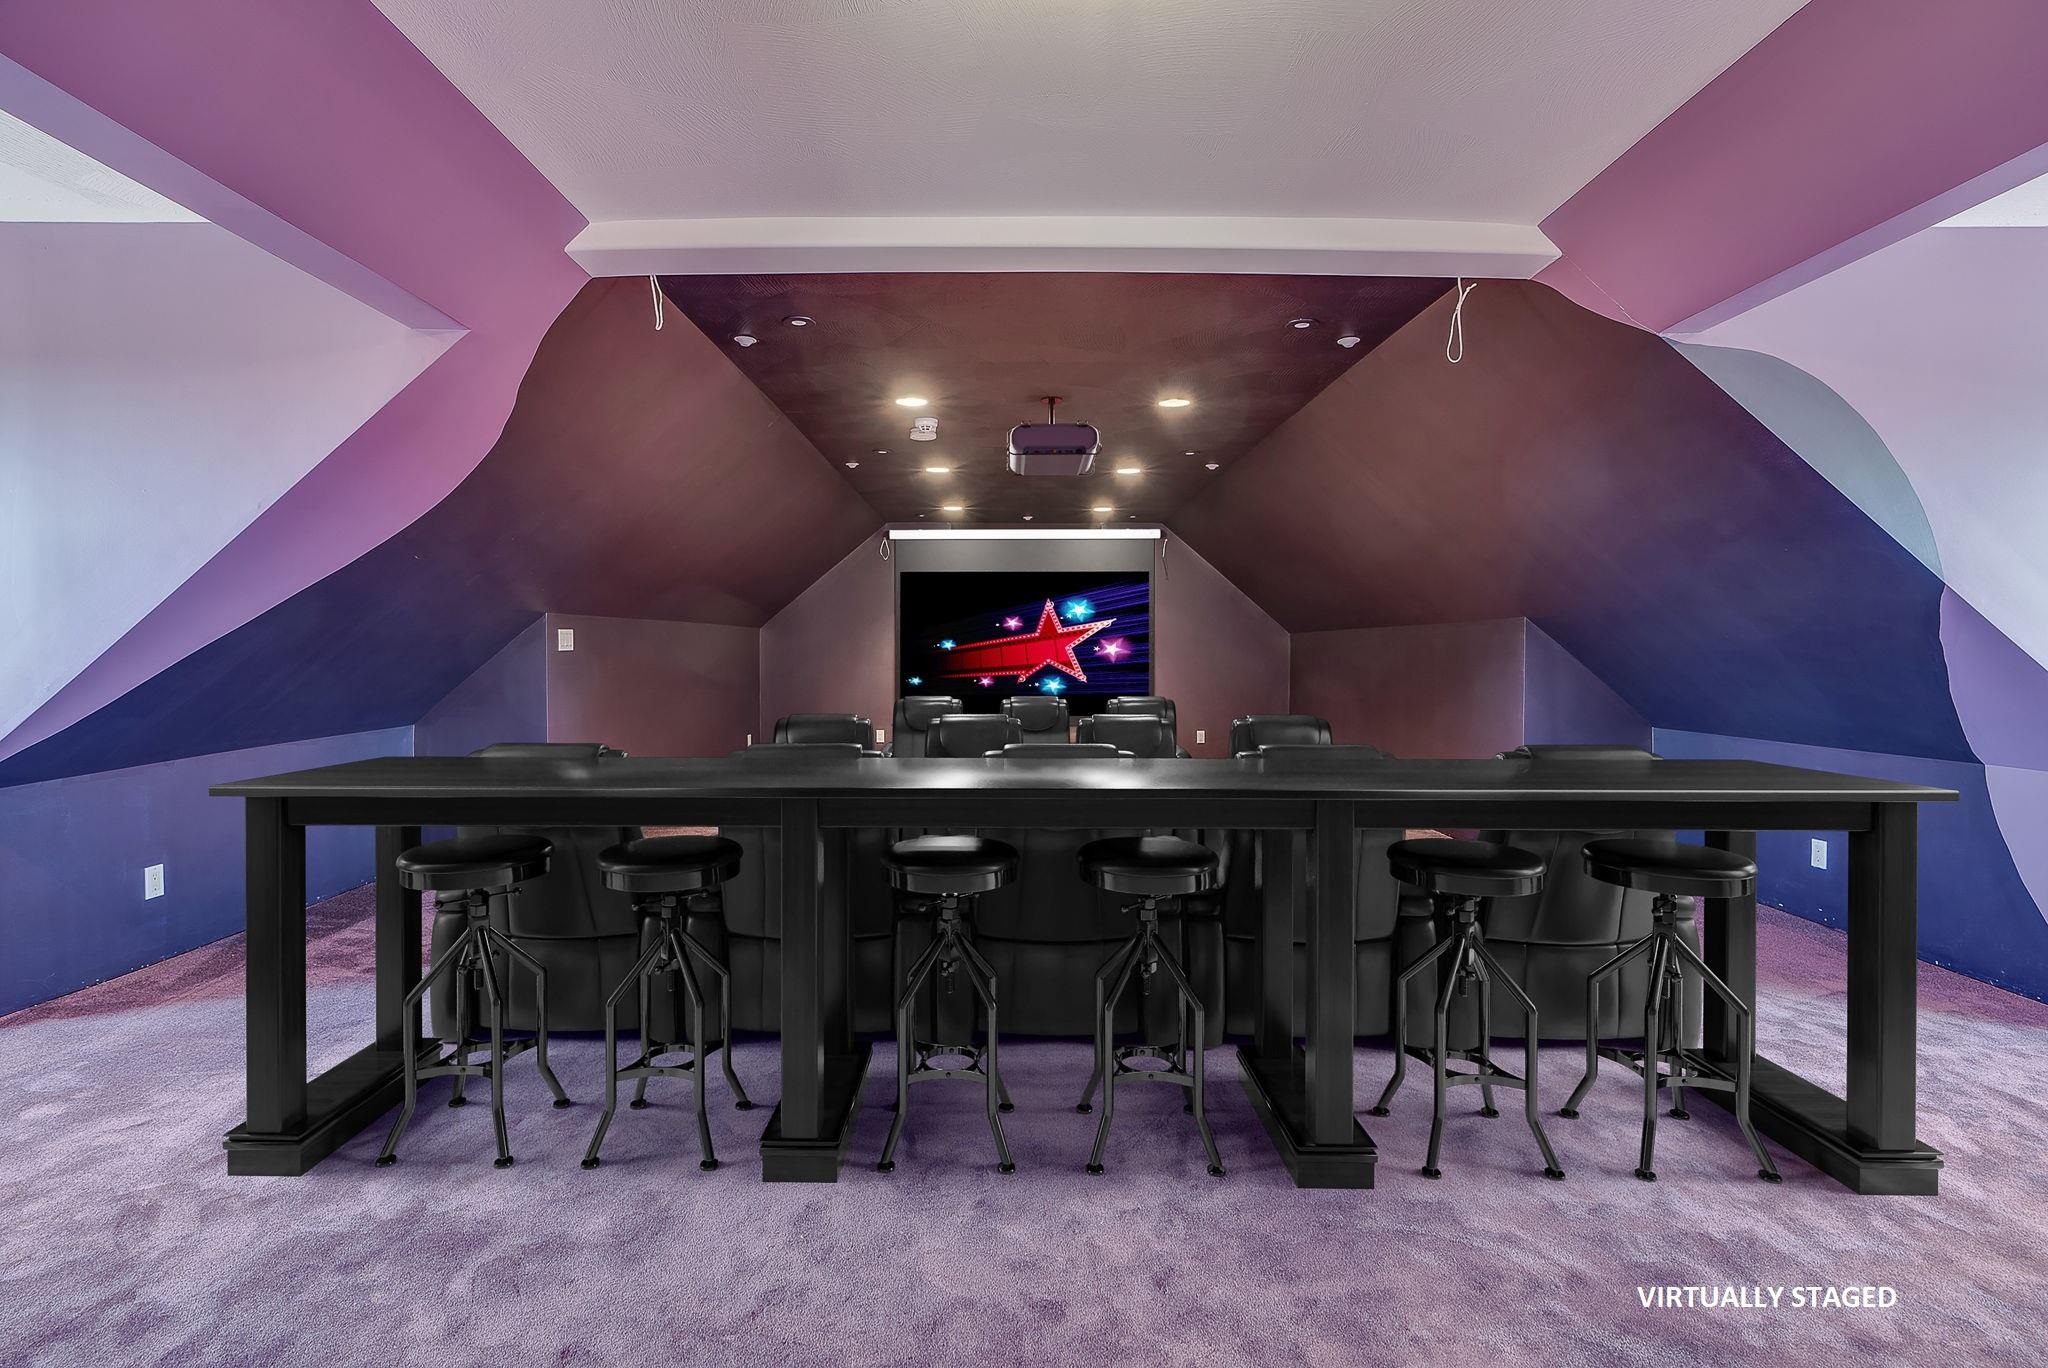
2nd Floor: Media Room * Virtually Staged
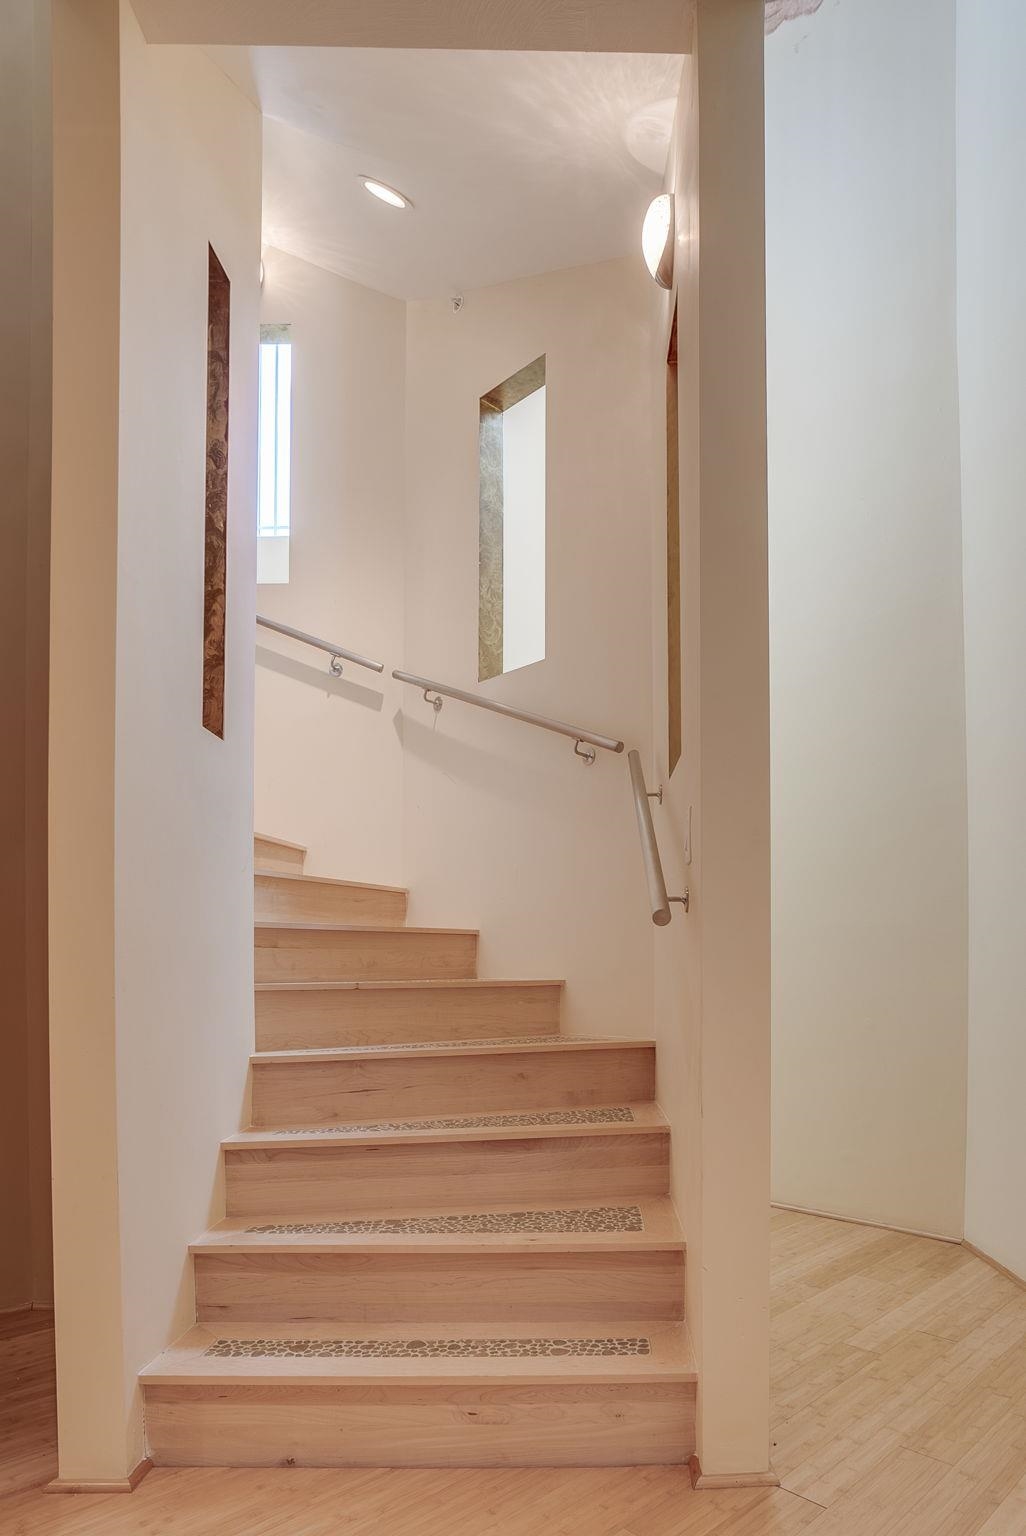
Hardwood Stairs w/ Stone Inserts to Lower Level
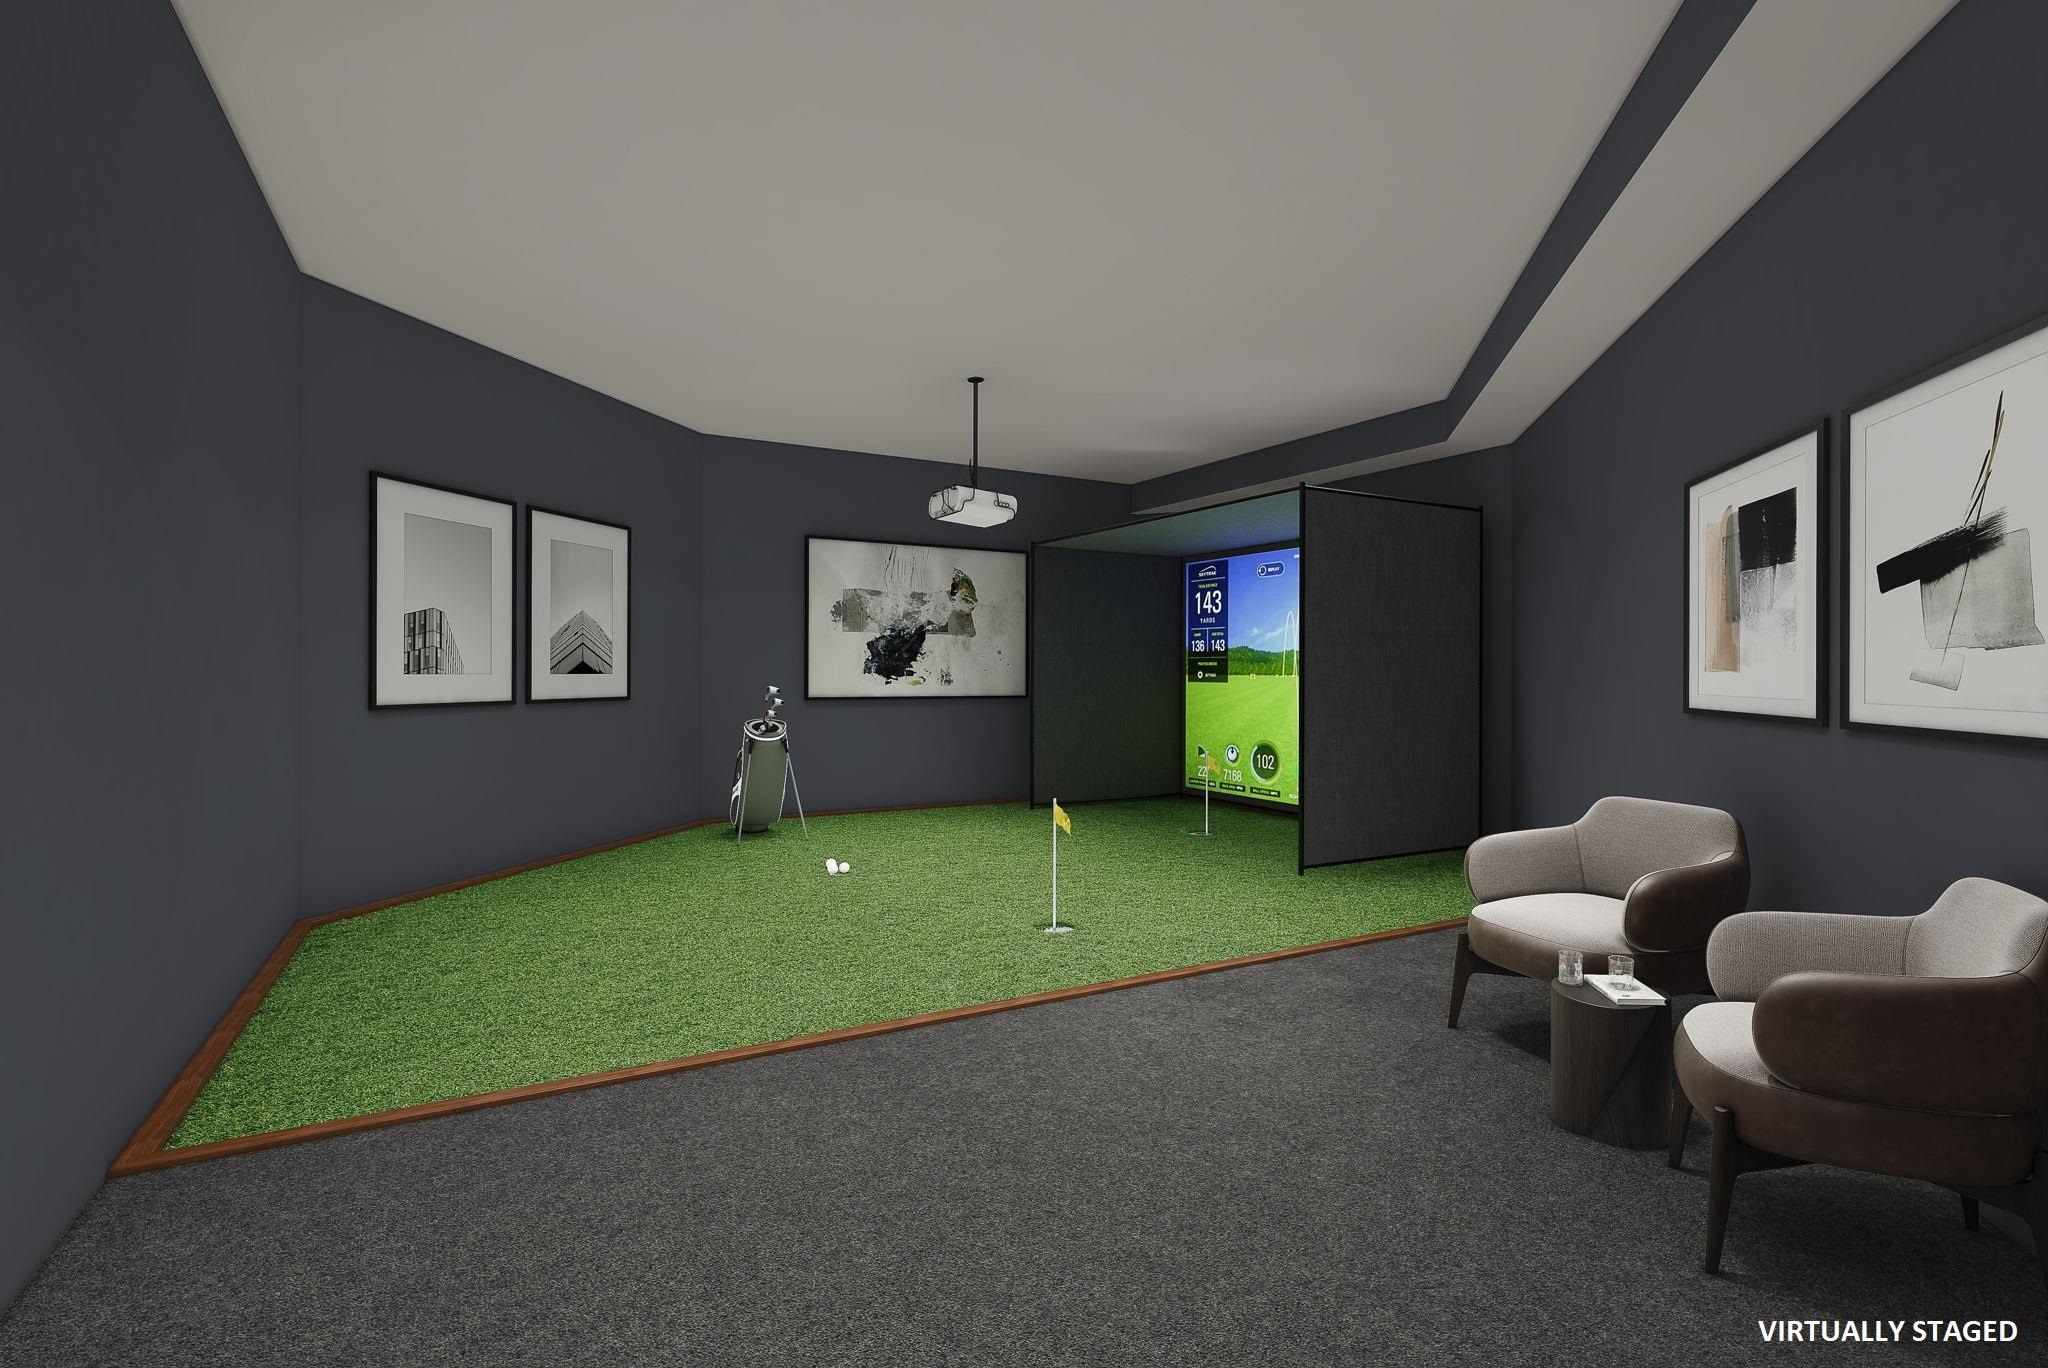
ADD a Golf Simulator 2nd or walkout LL* Virtually Staged

Family Room Area Lower Level
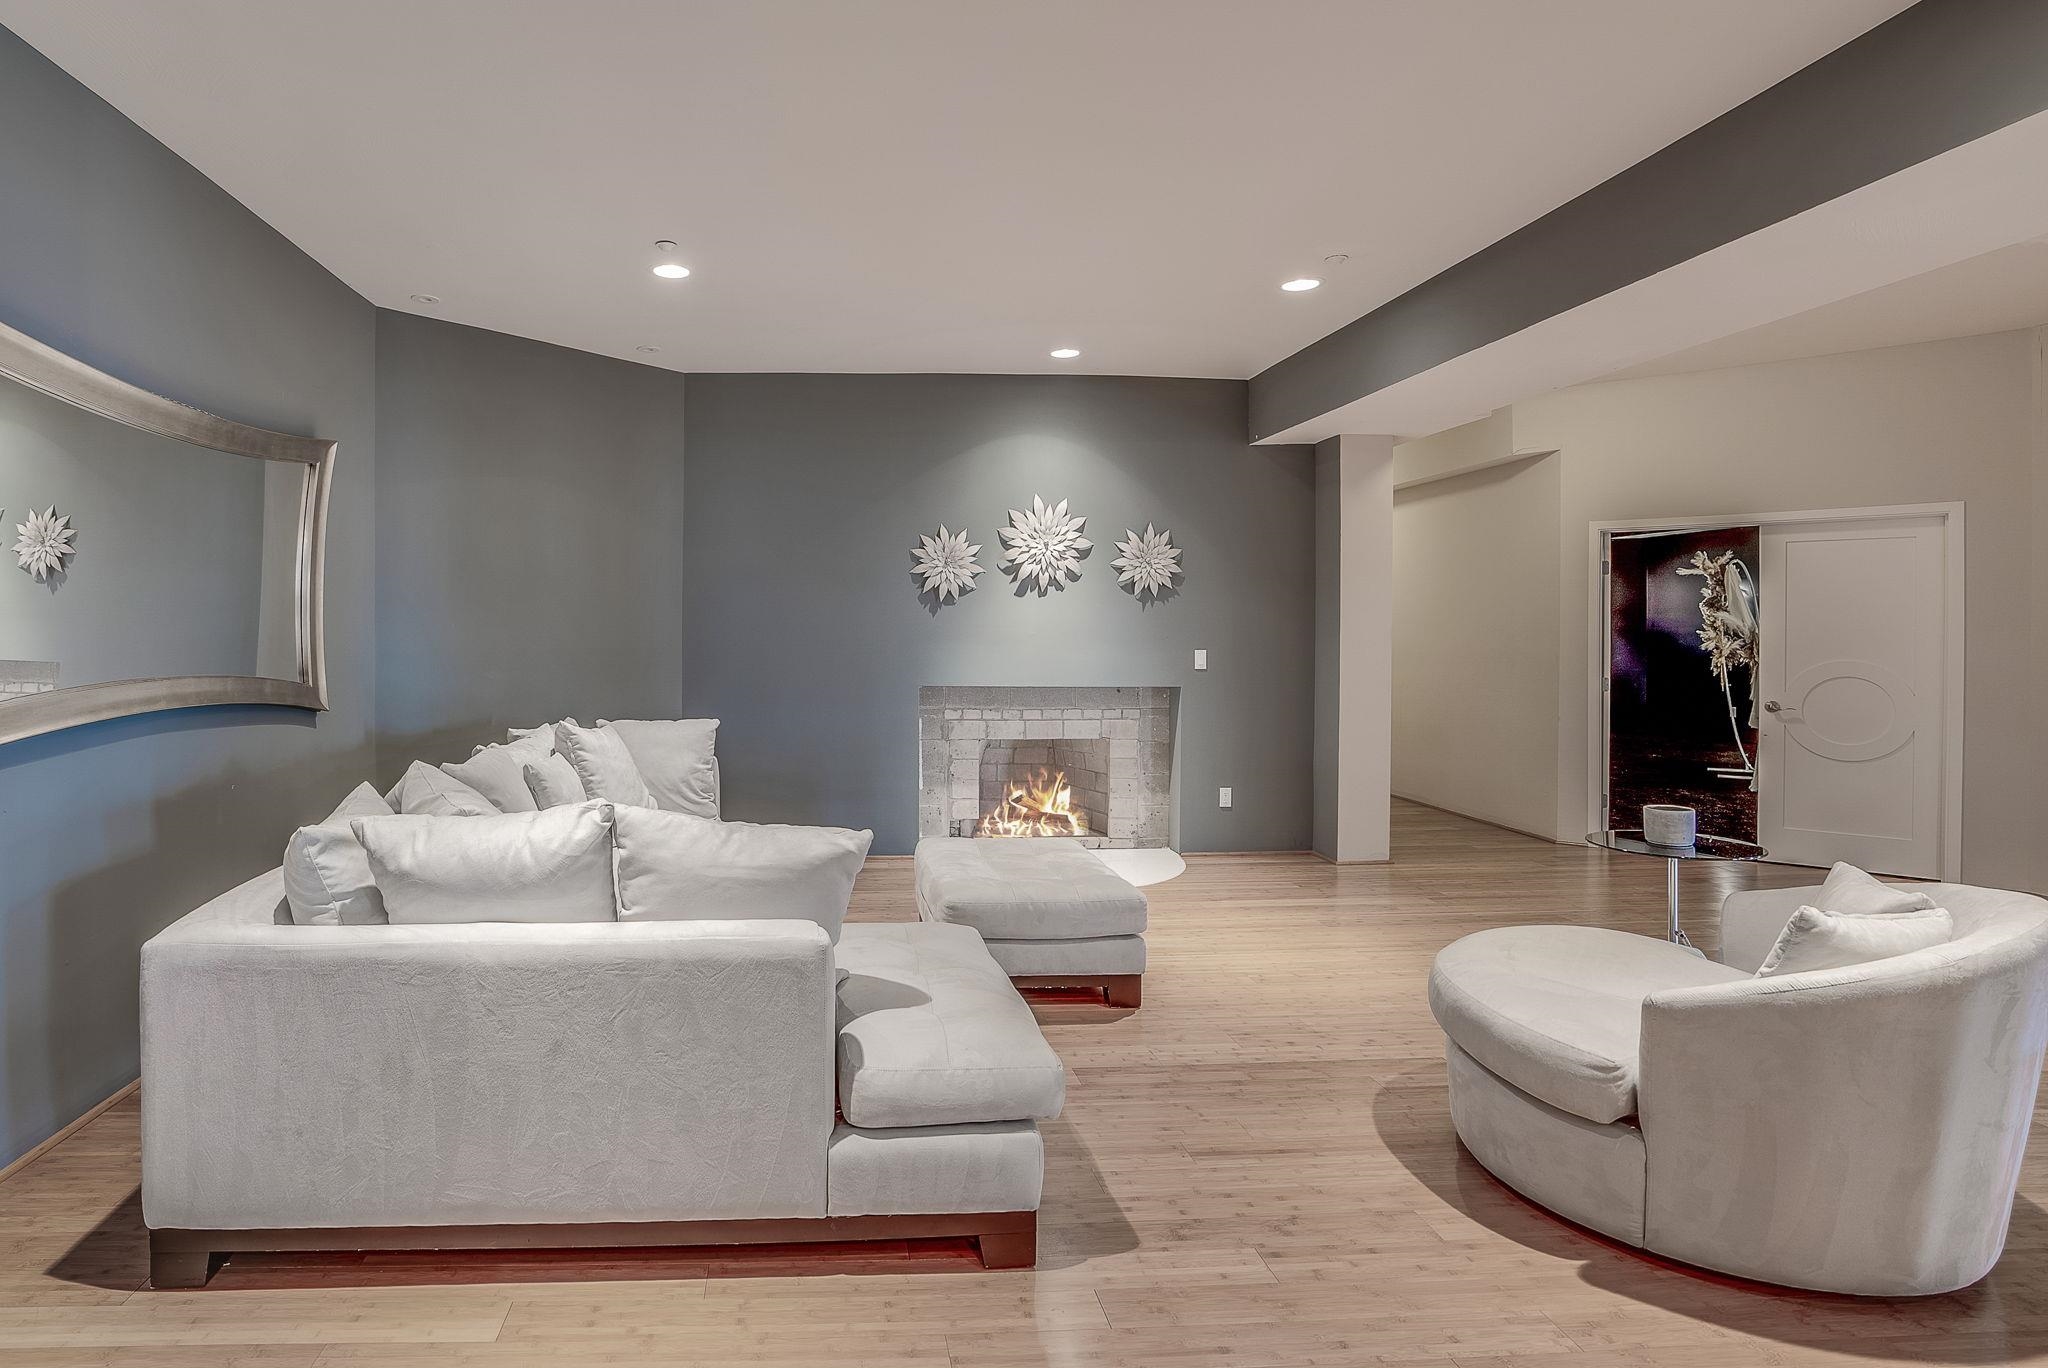
Virtually Staged Final Fireplace Surround

Walkout French Doors and Family Room

Gym with Powder Room

16.4 x 25 In-Law /Guest Suite with Study

In-Law Bath w Soaking Tub and Glass Door Shower
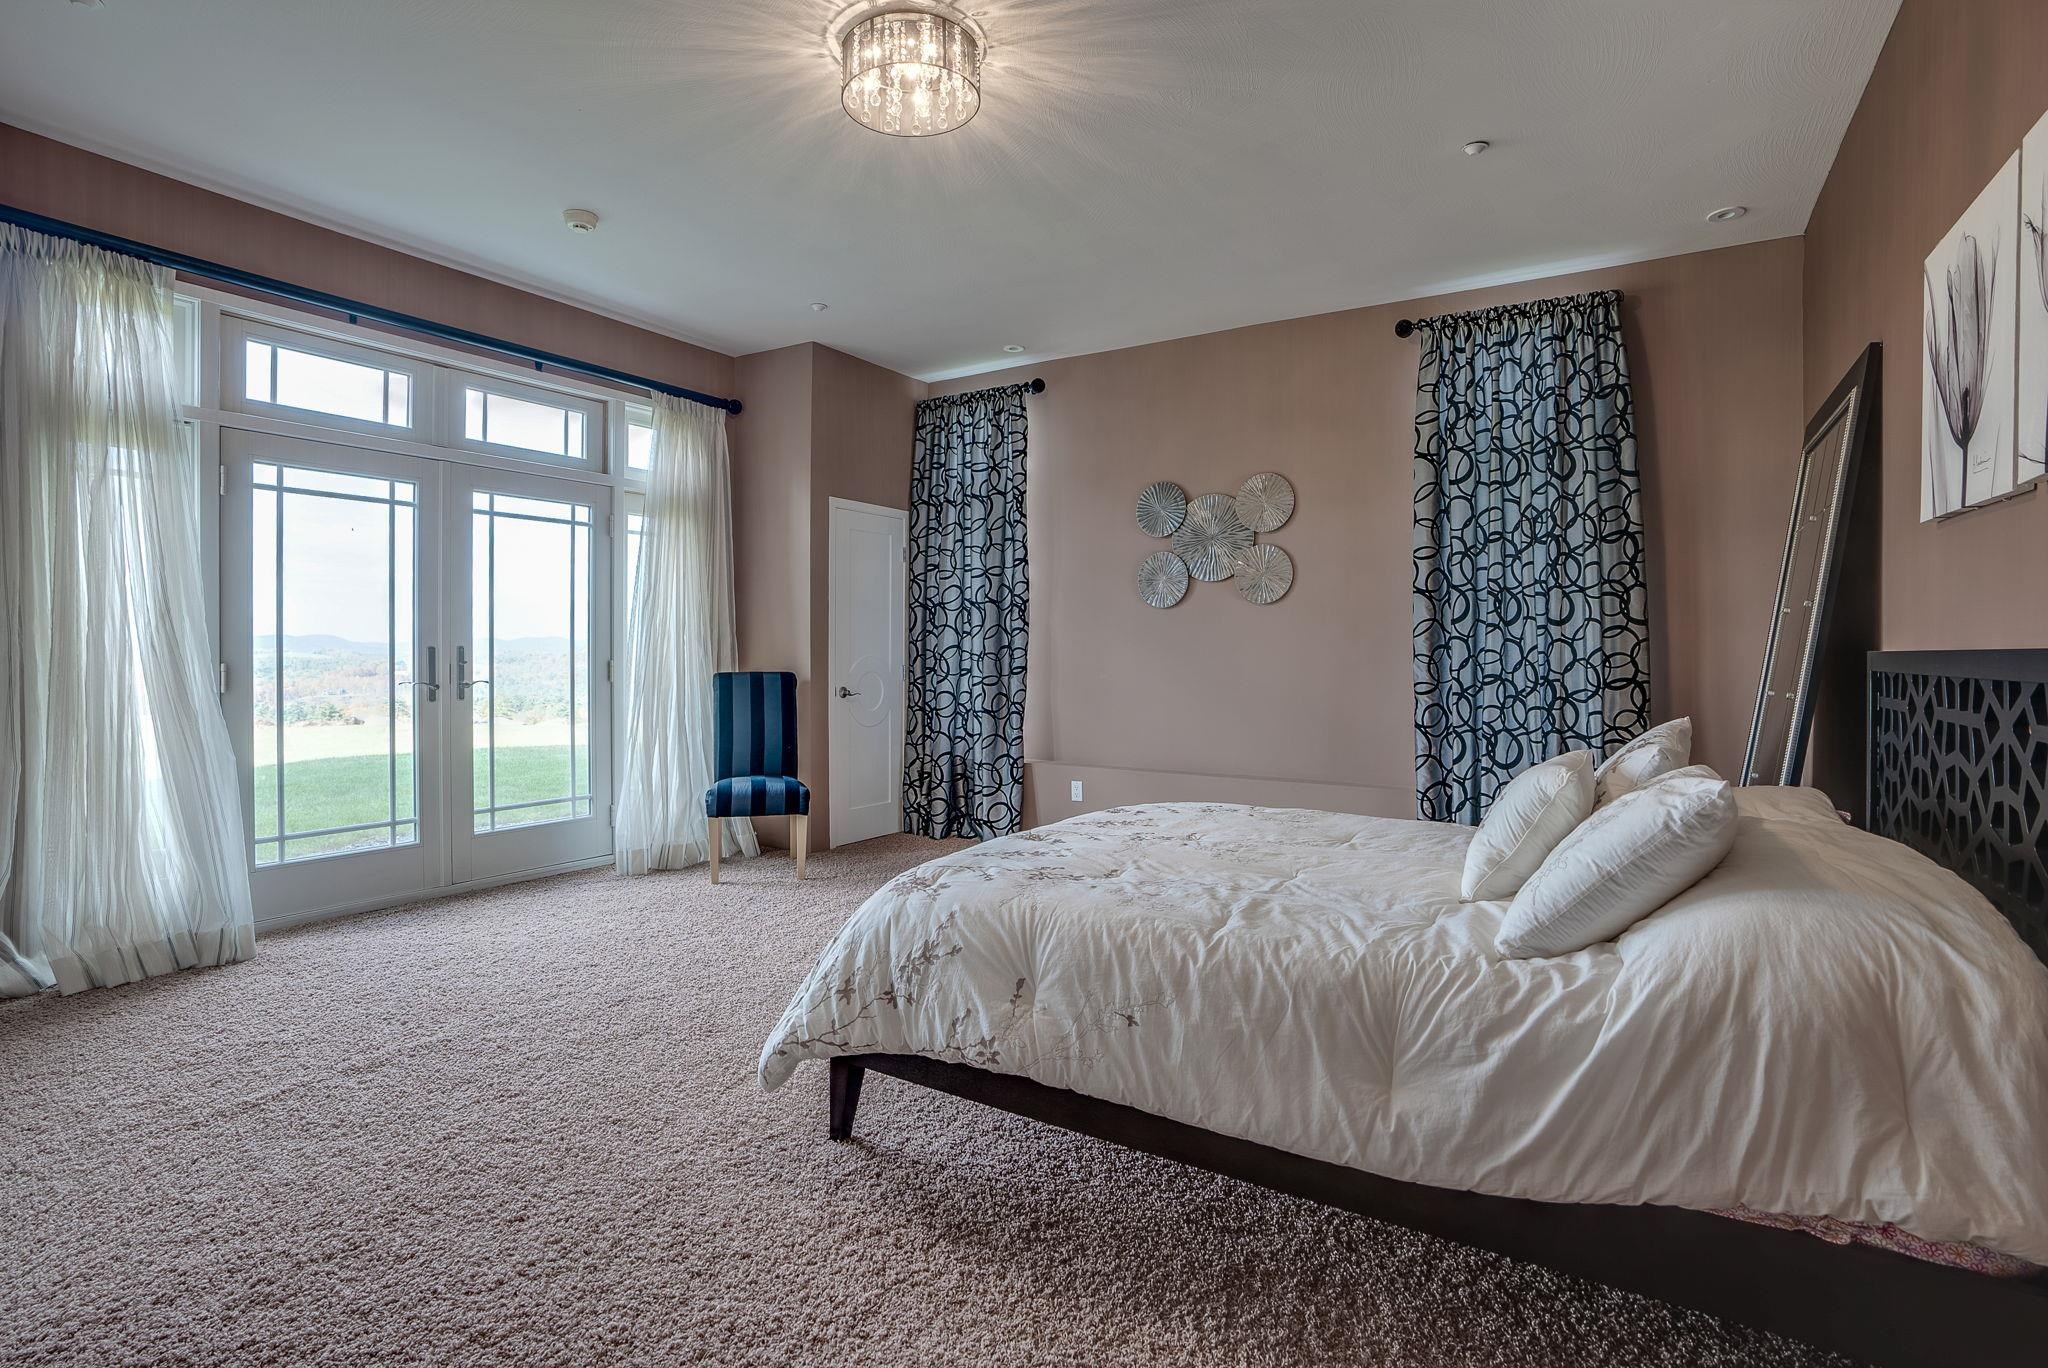
17.2 x 18.10 Bedroom
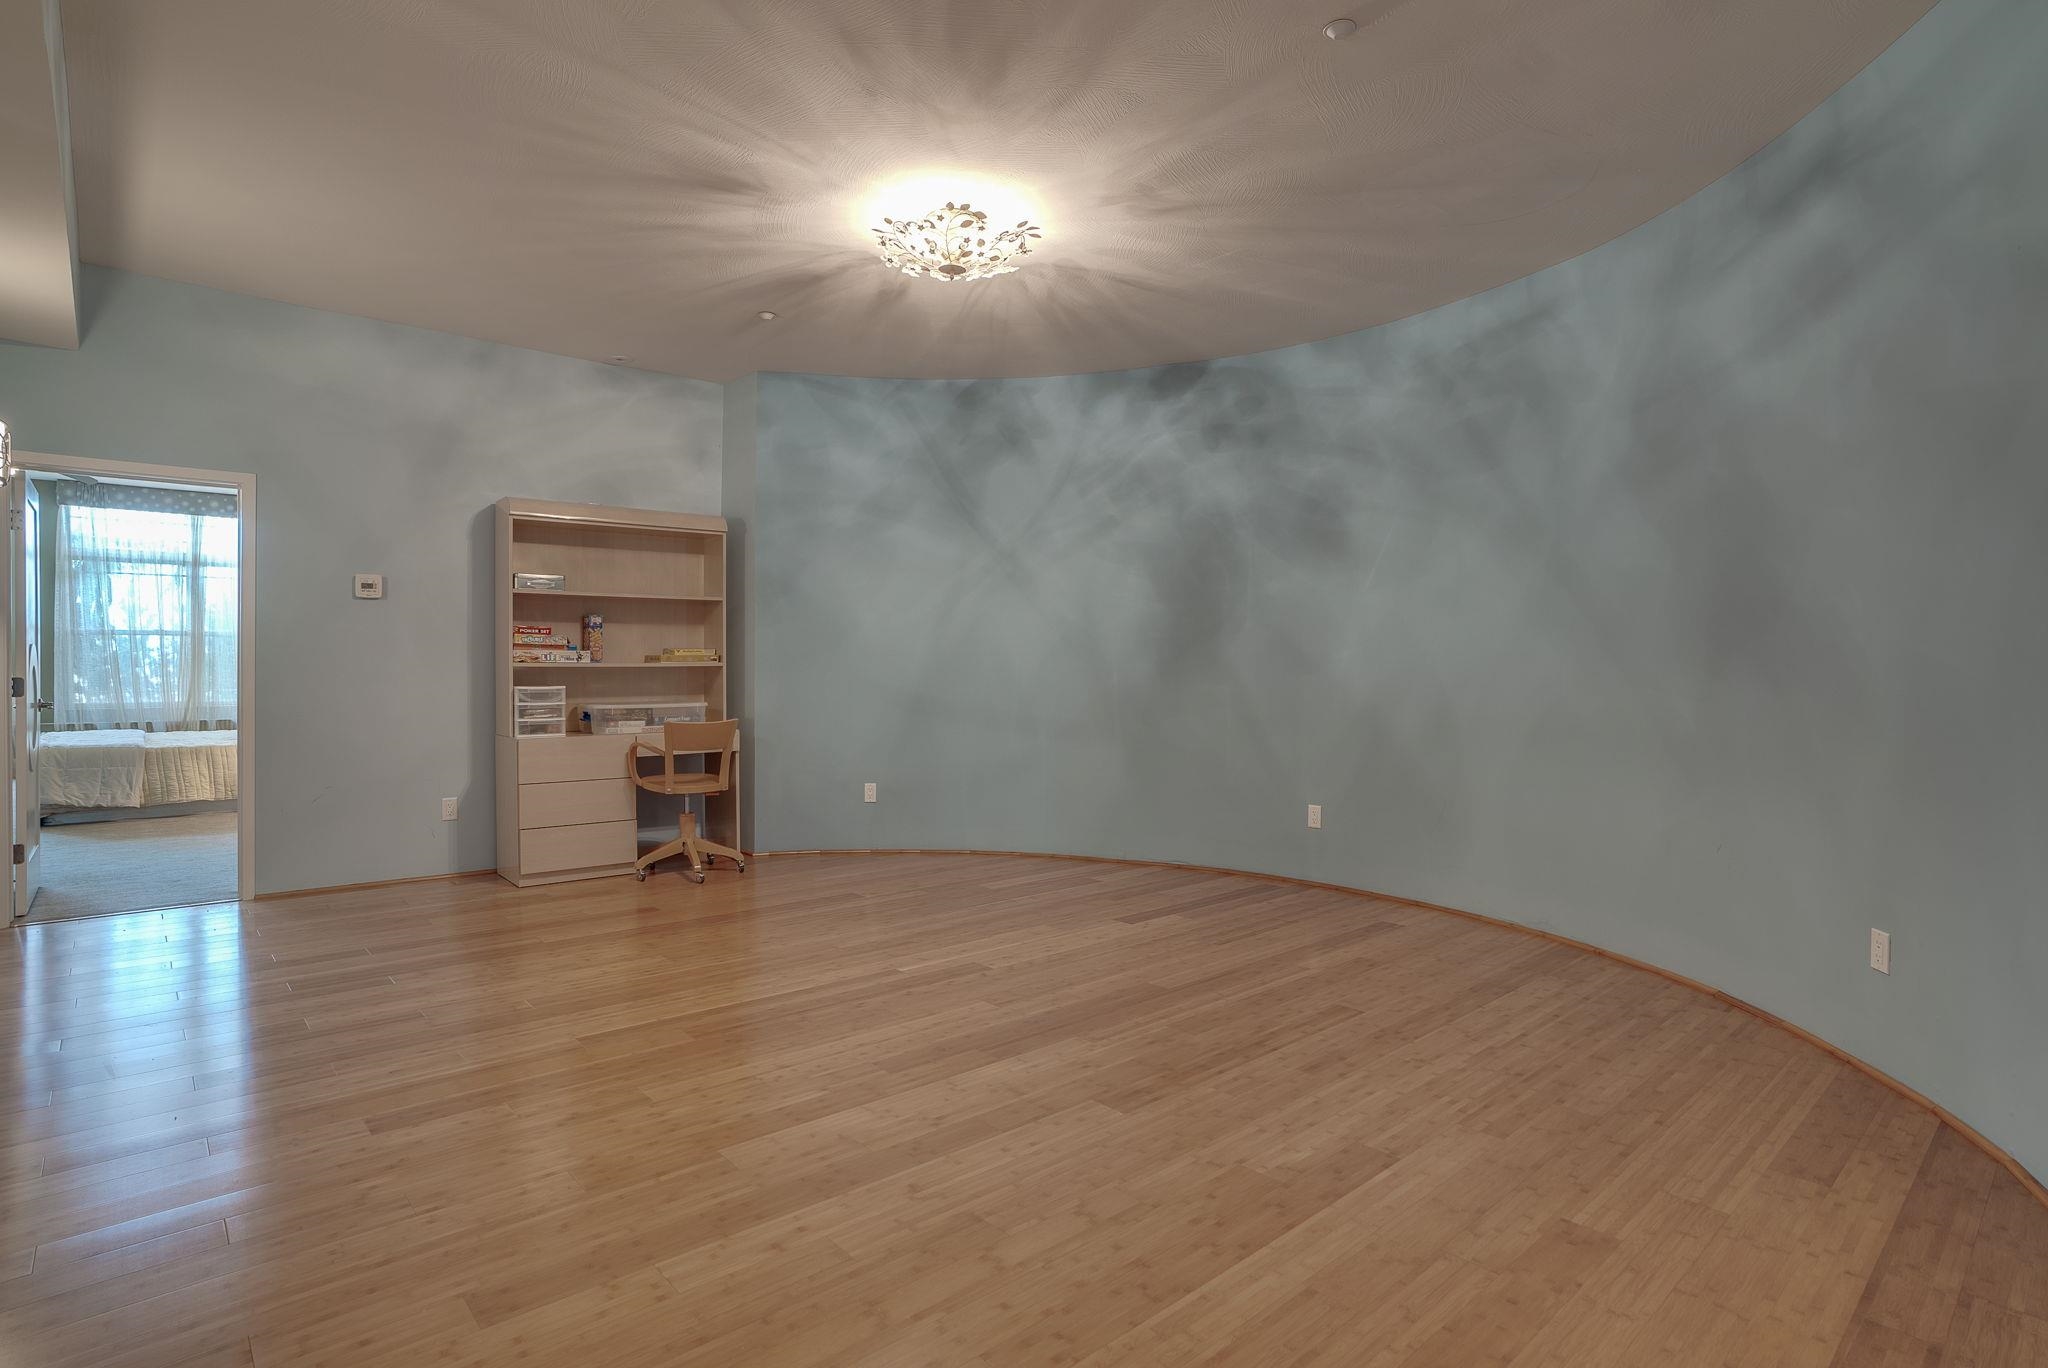
Living Area for In-Law Suite
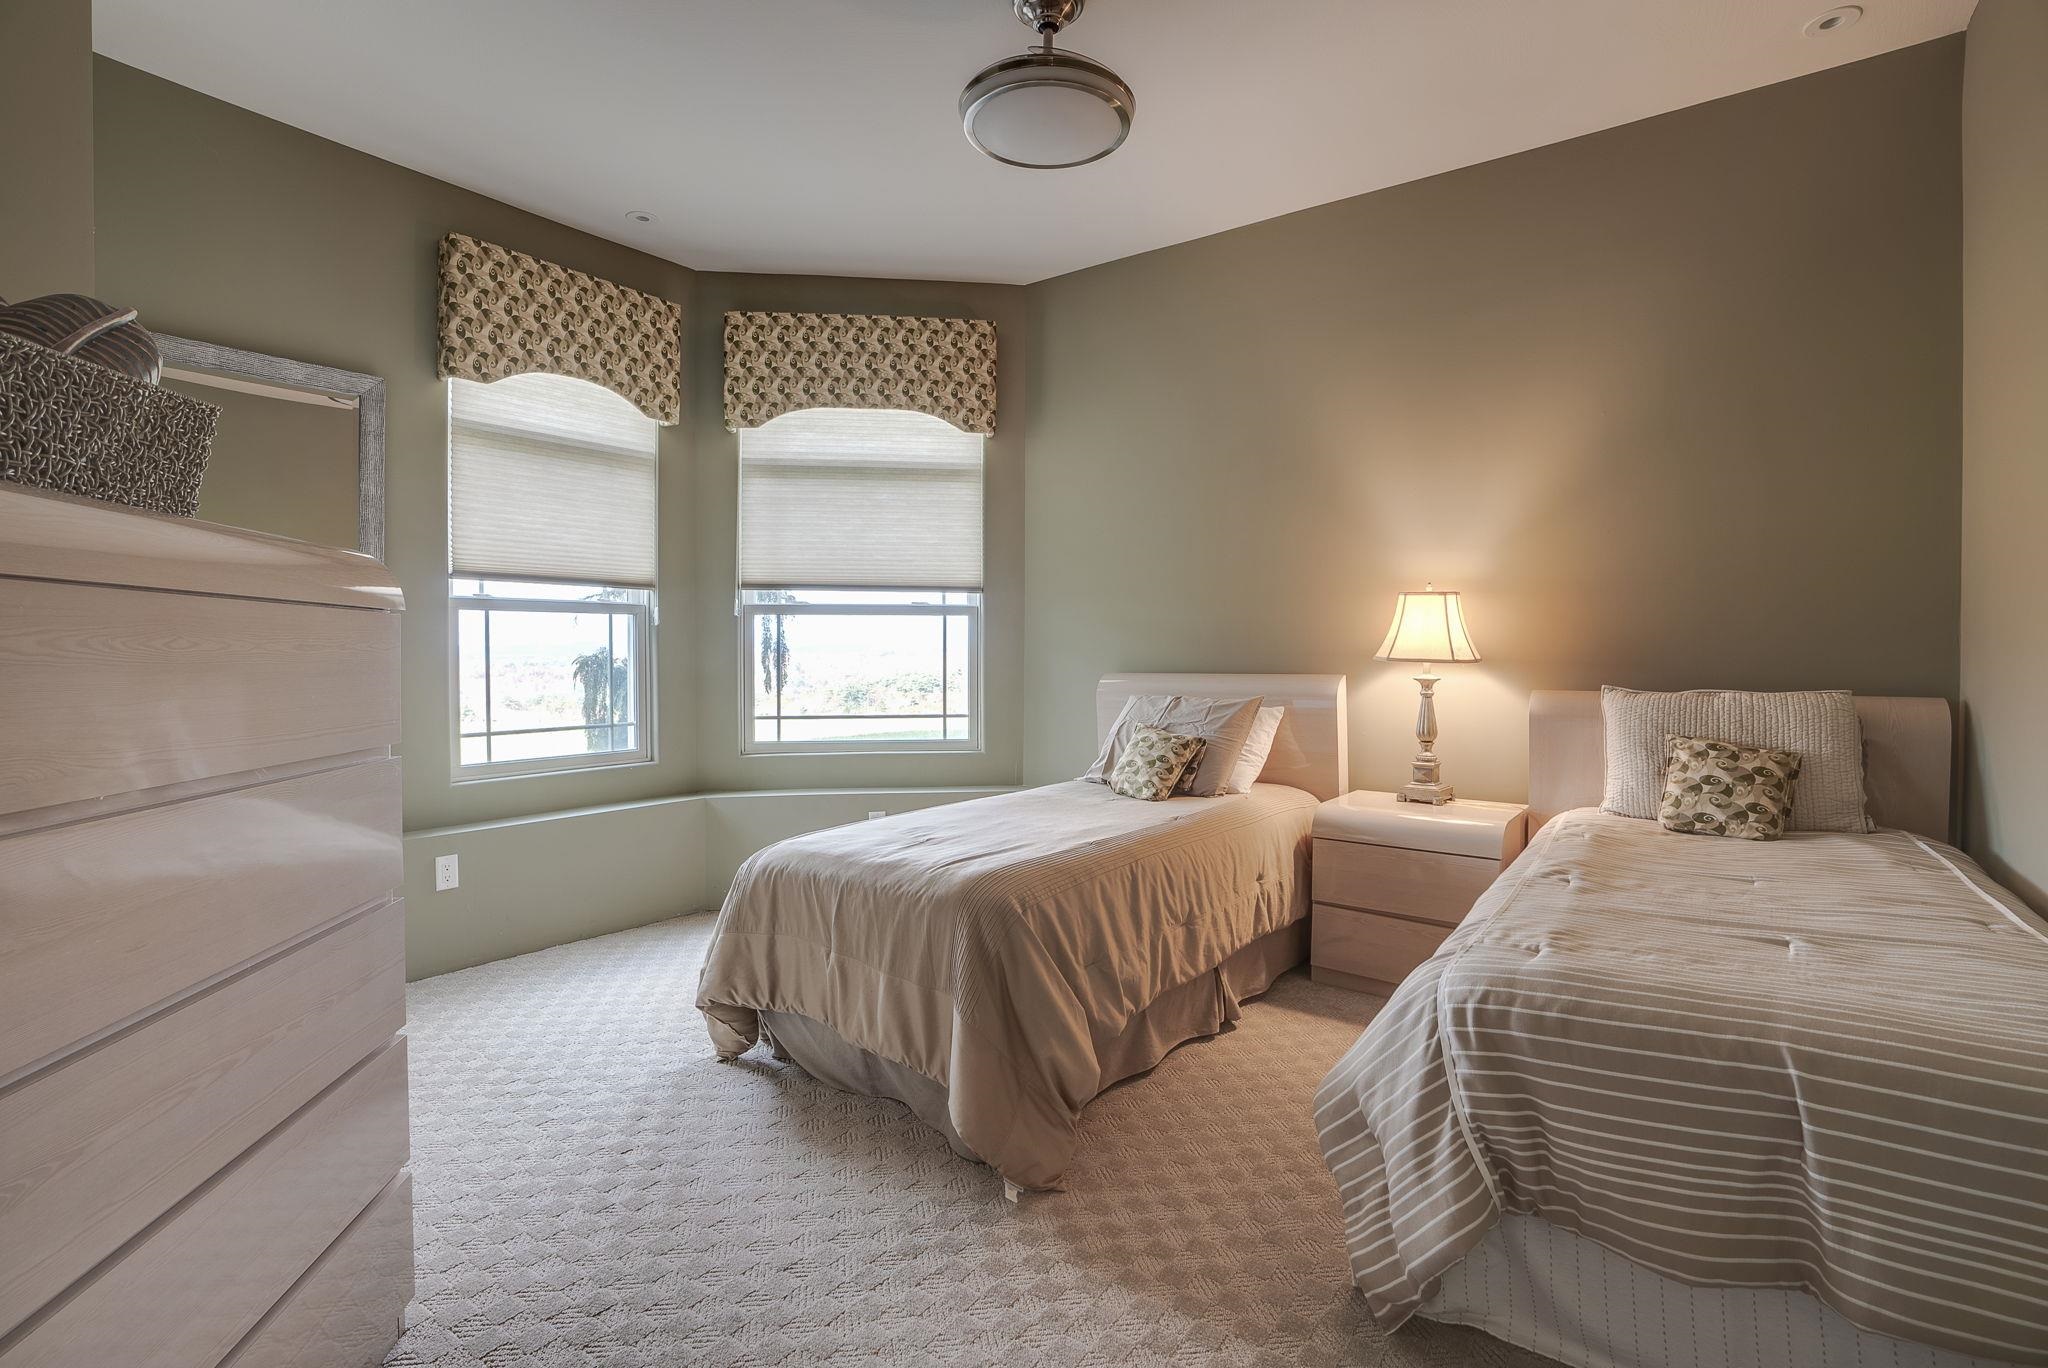
14.5 x 15.5 Bedroom

Paver Driveway, 6 Garages & Parking for 9 Cars
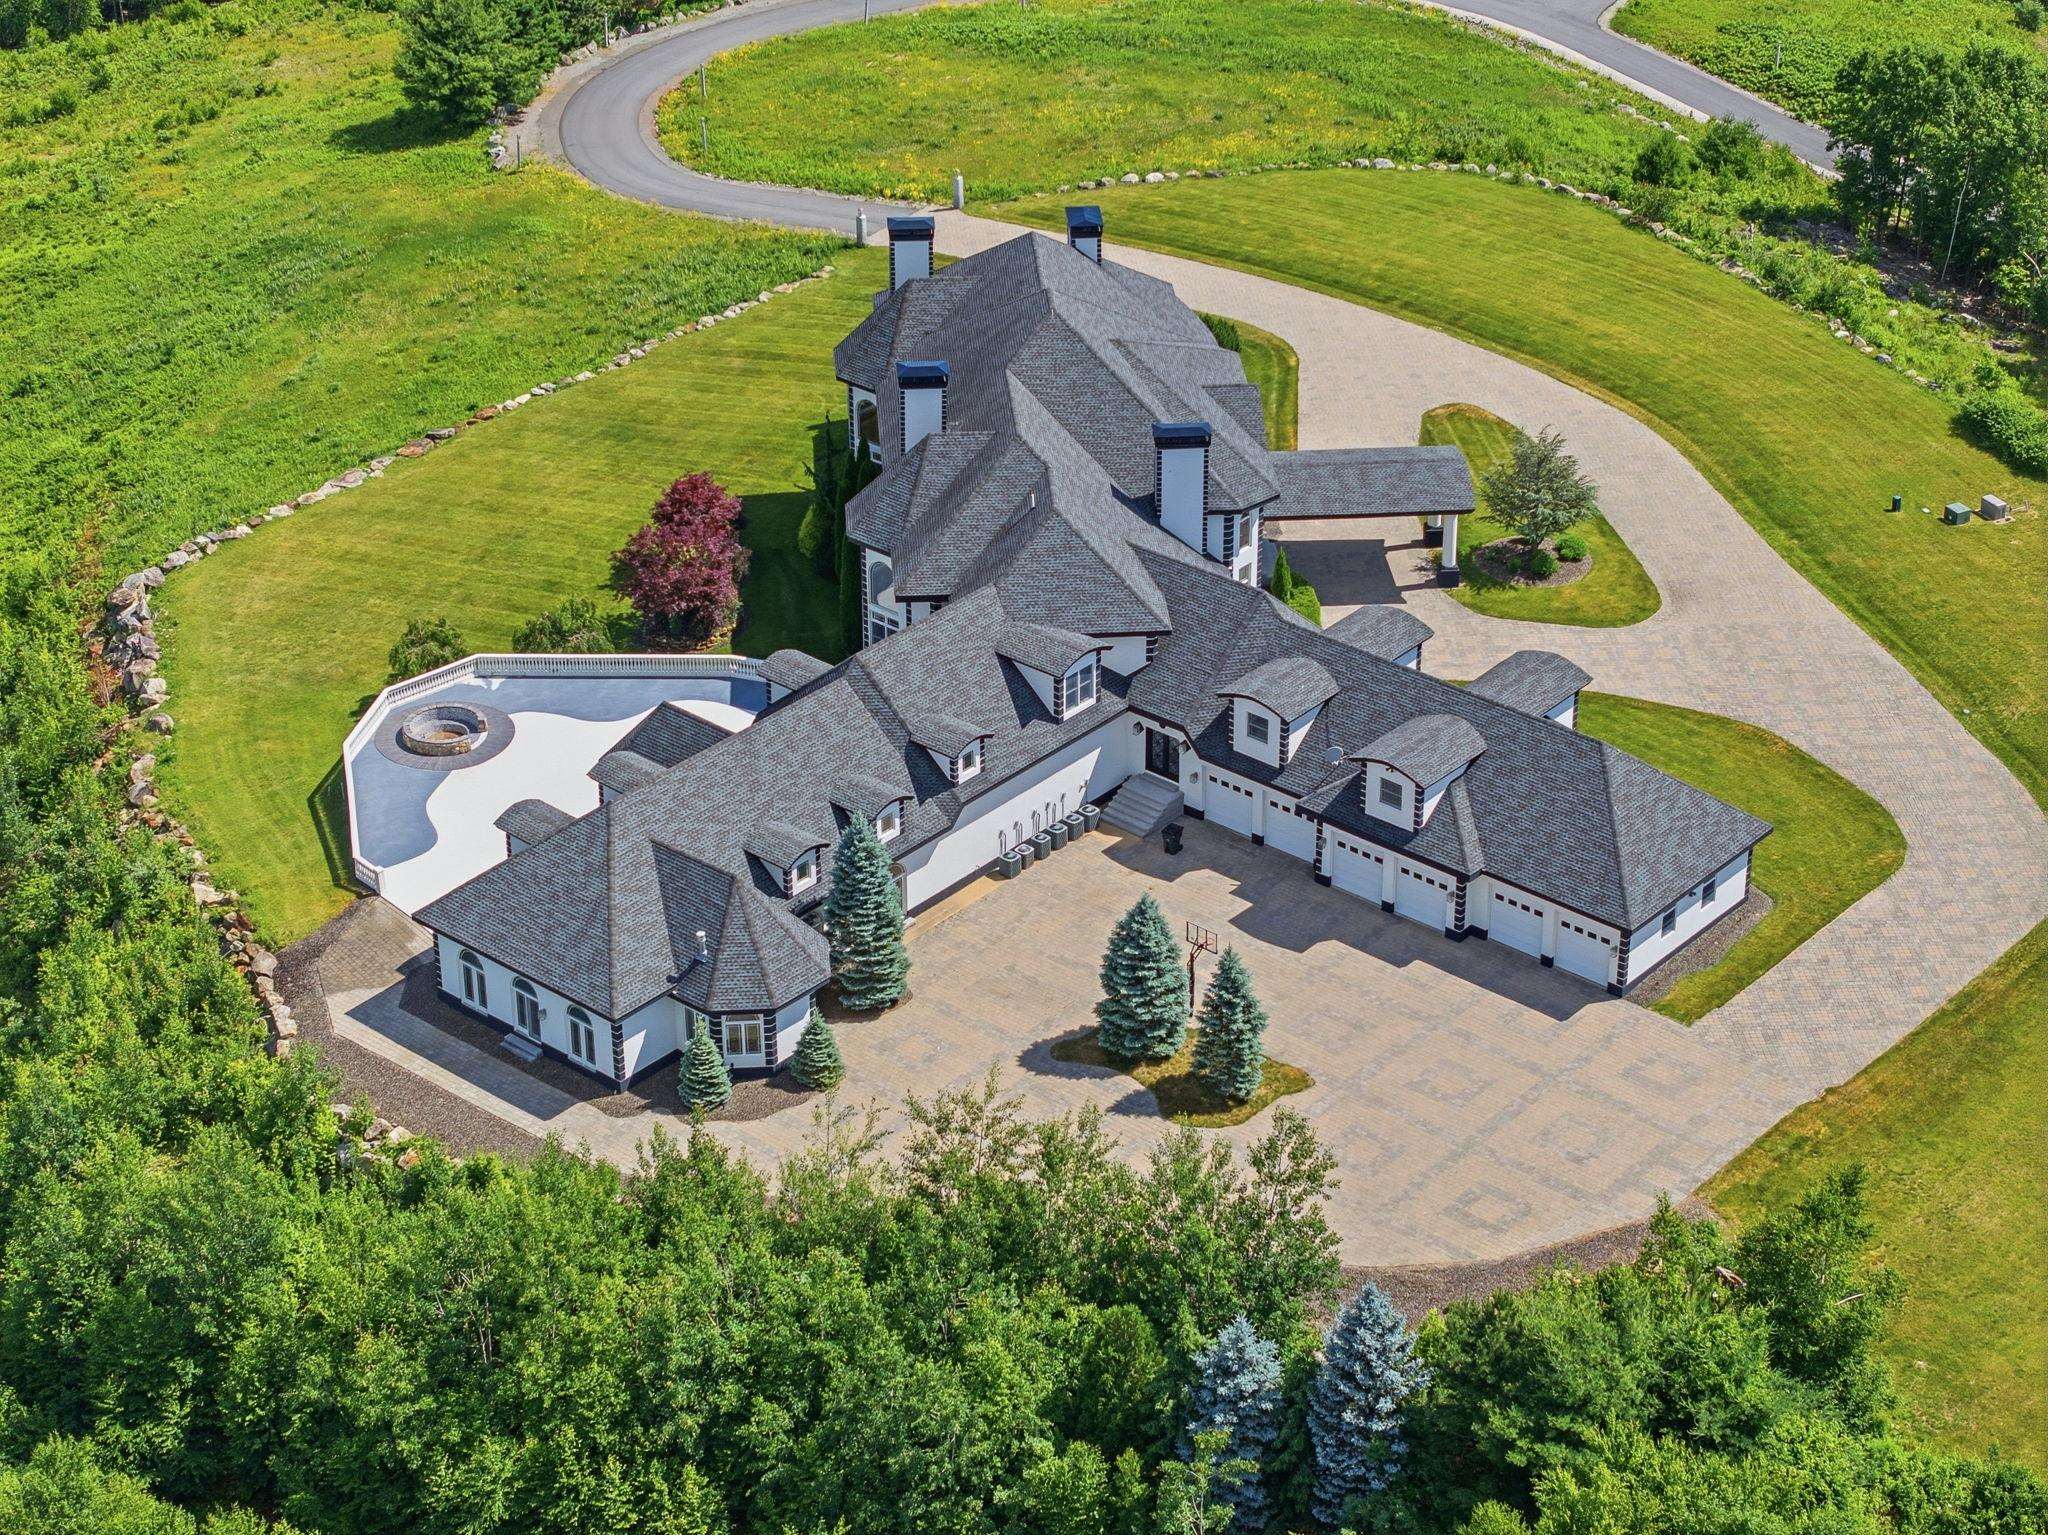
Paver Driveway, 6 Garages

6 Garages
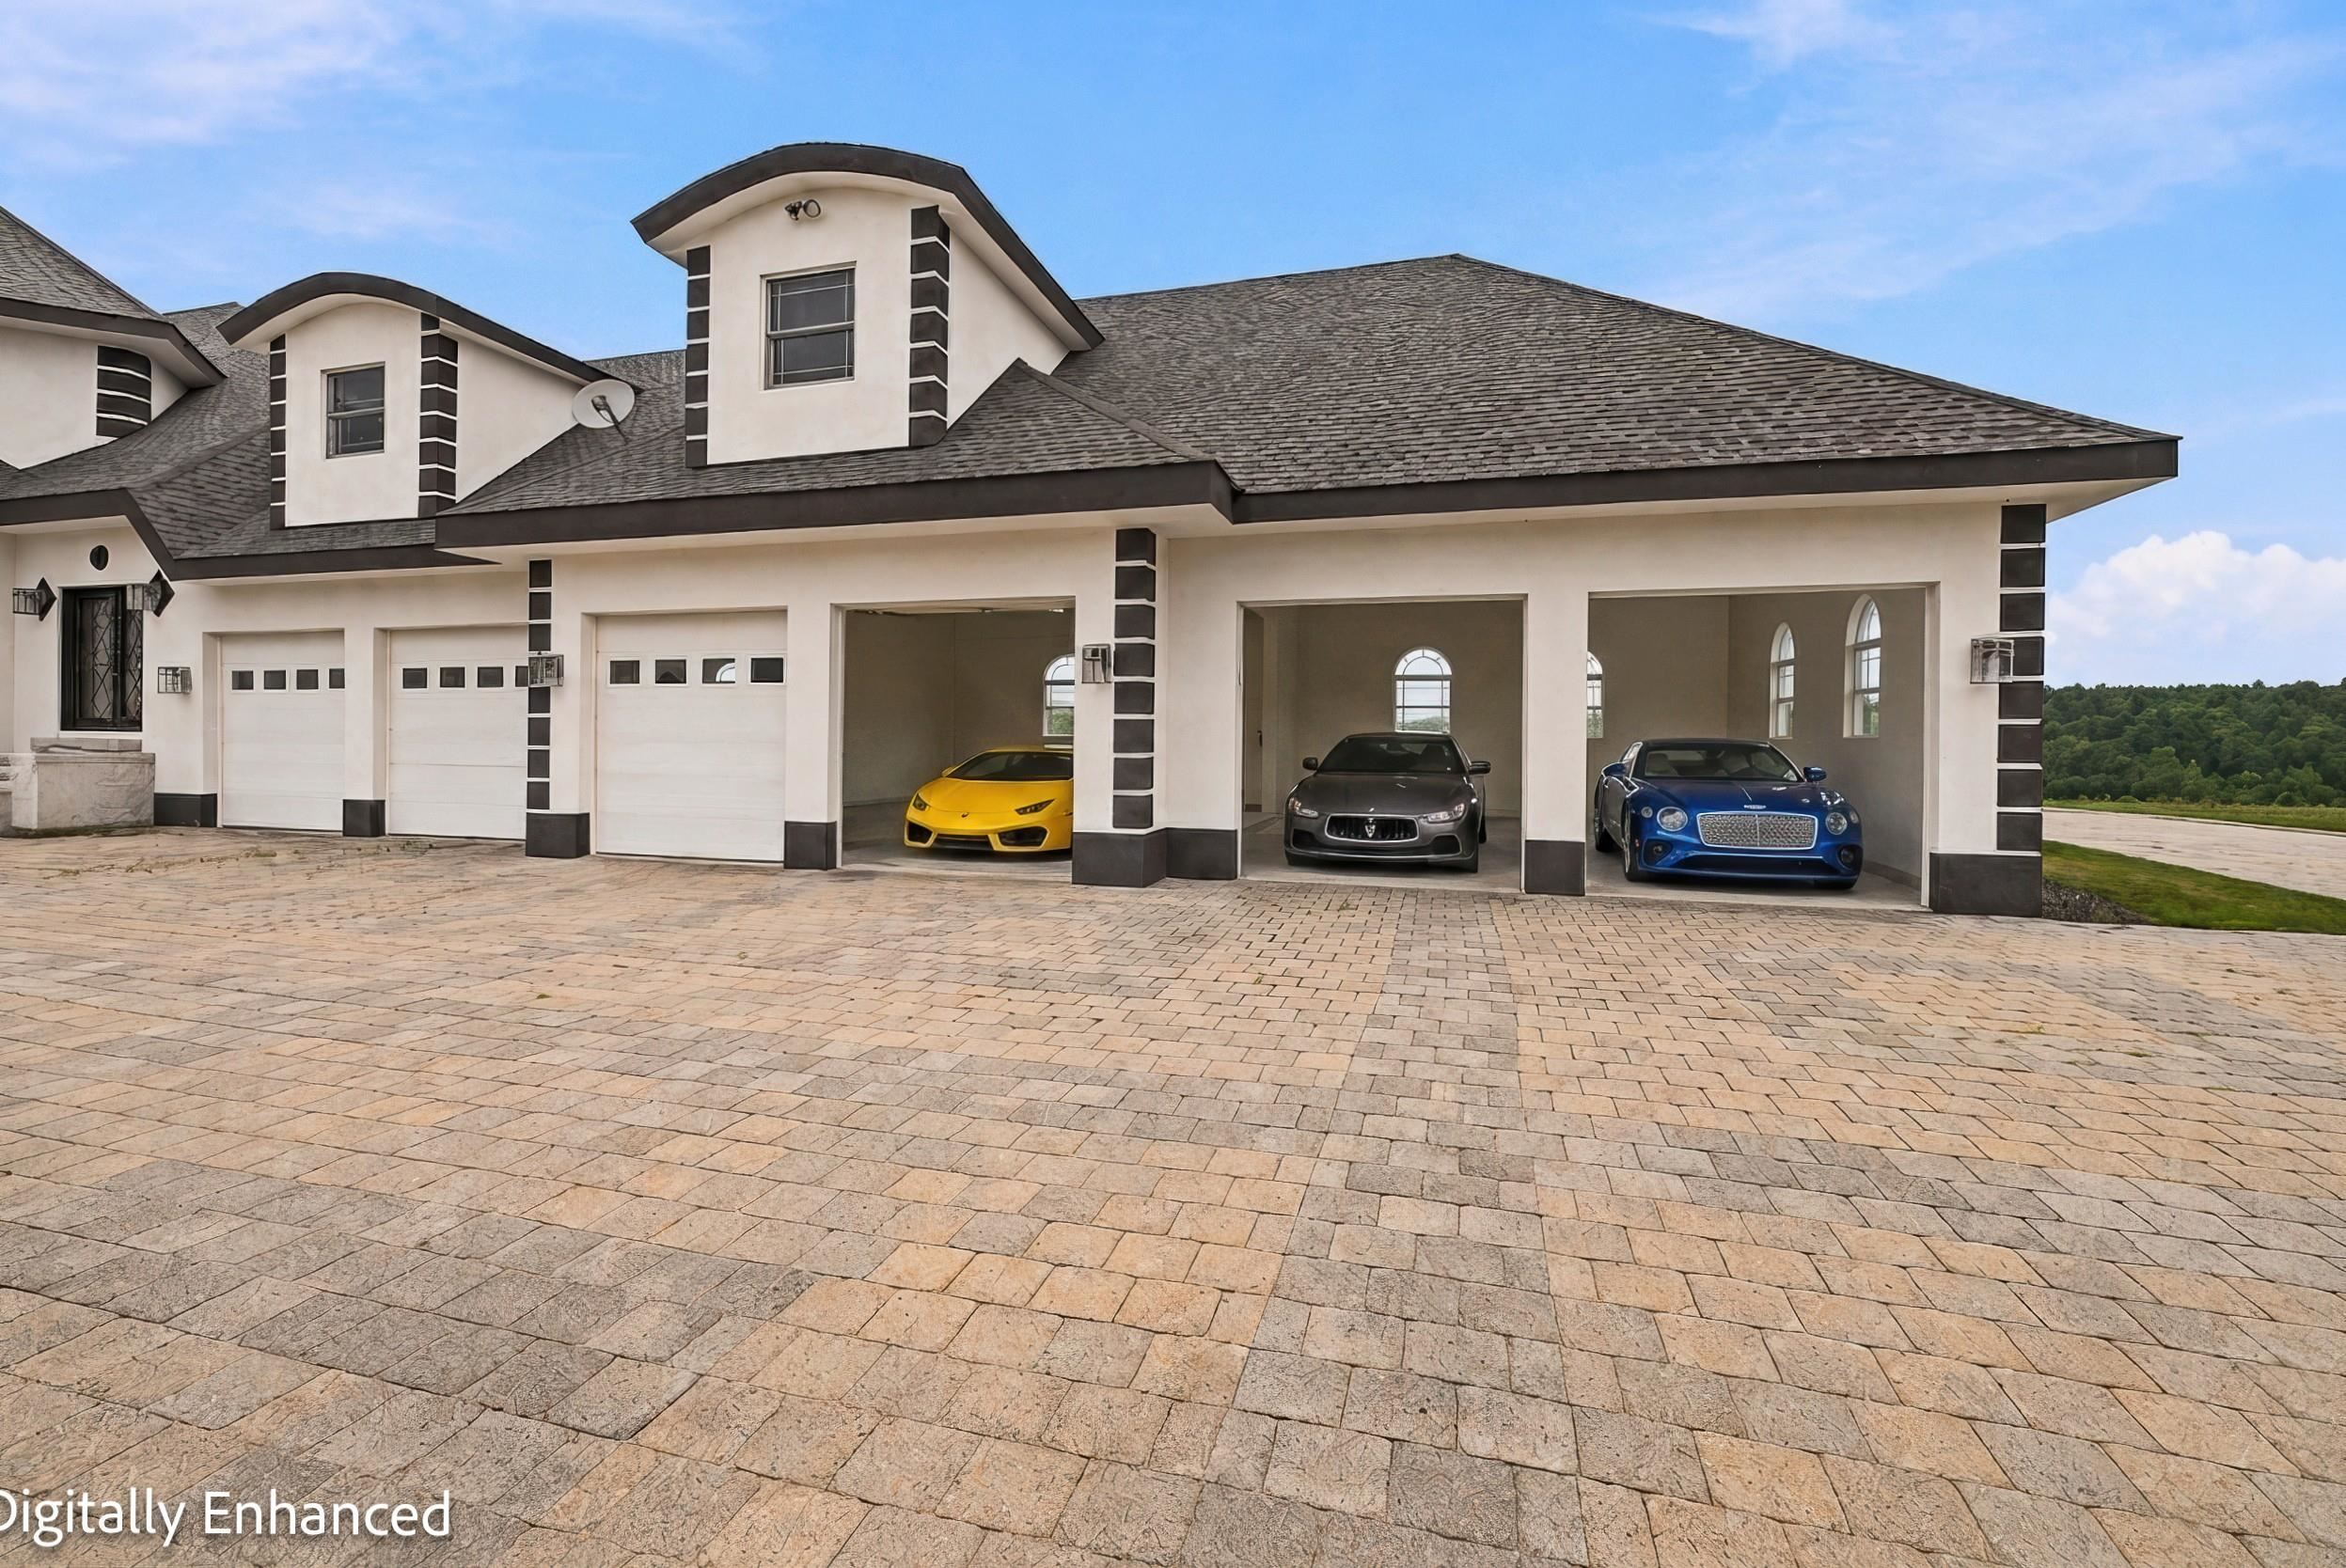
6 Garage Bay
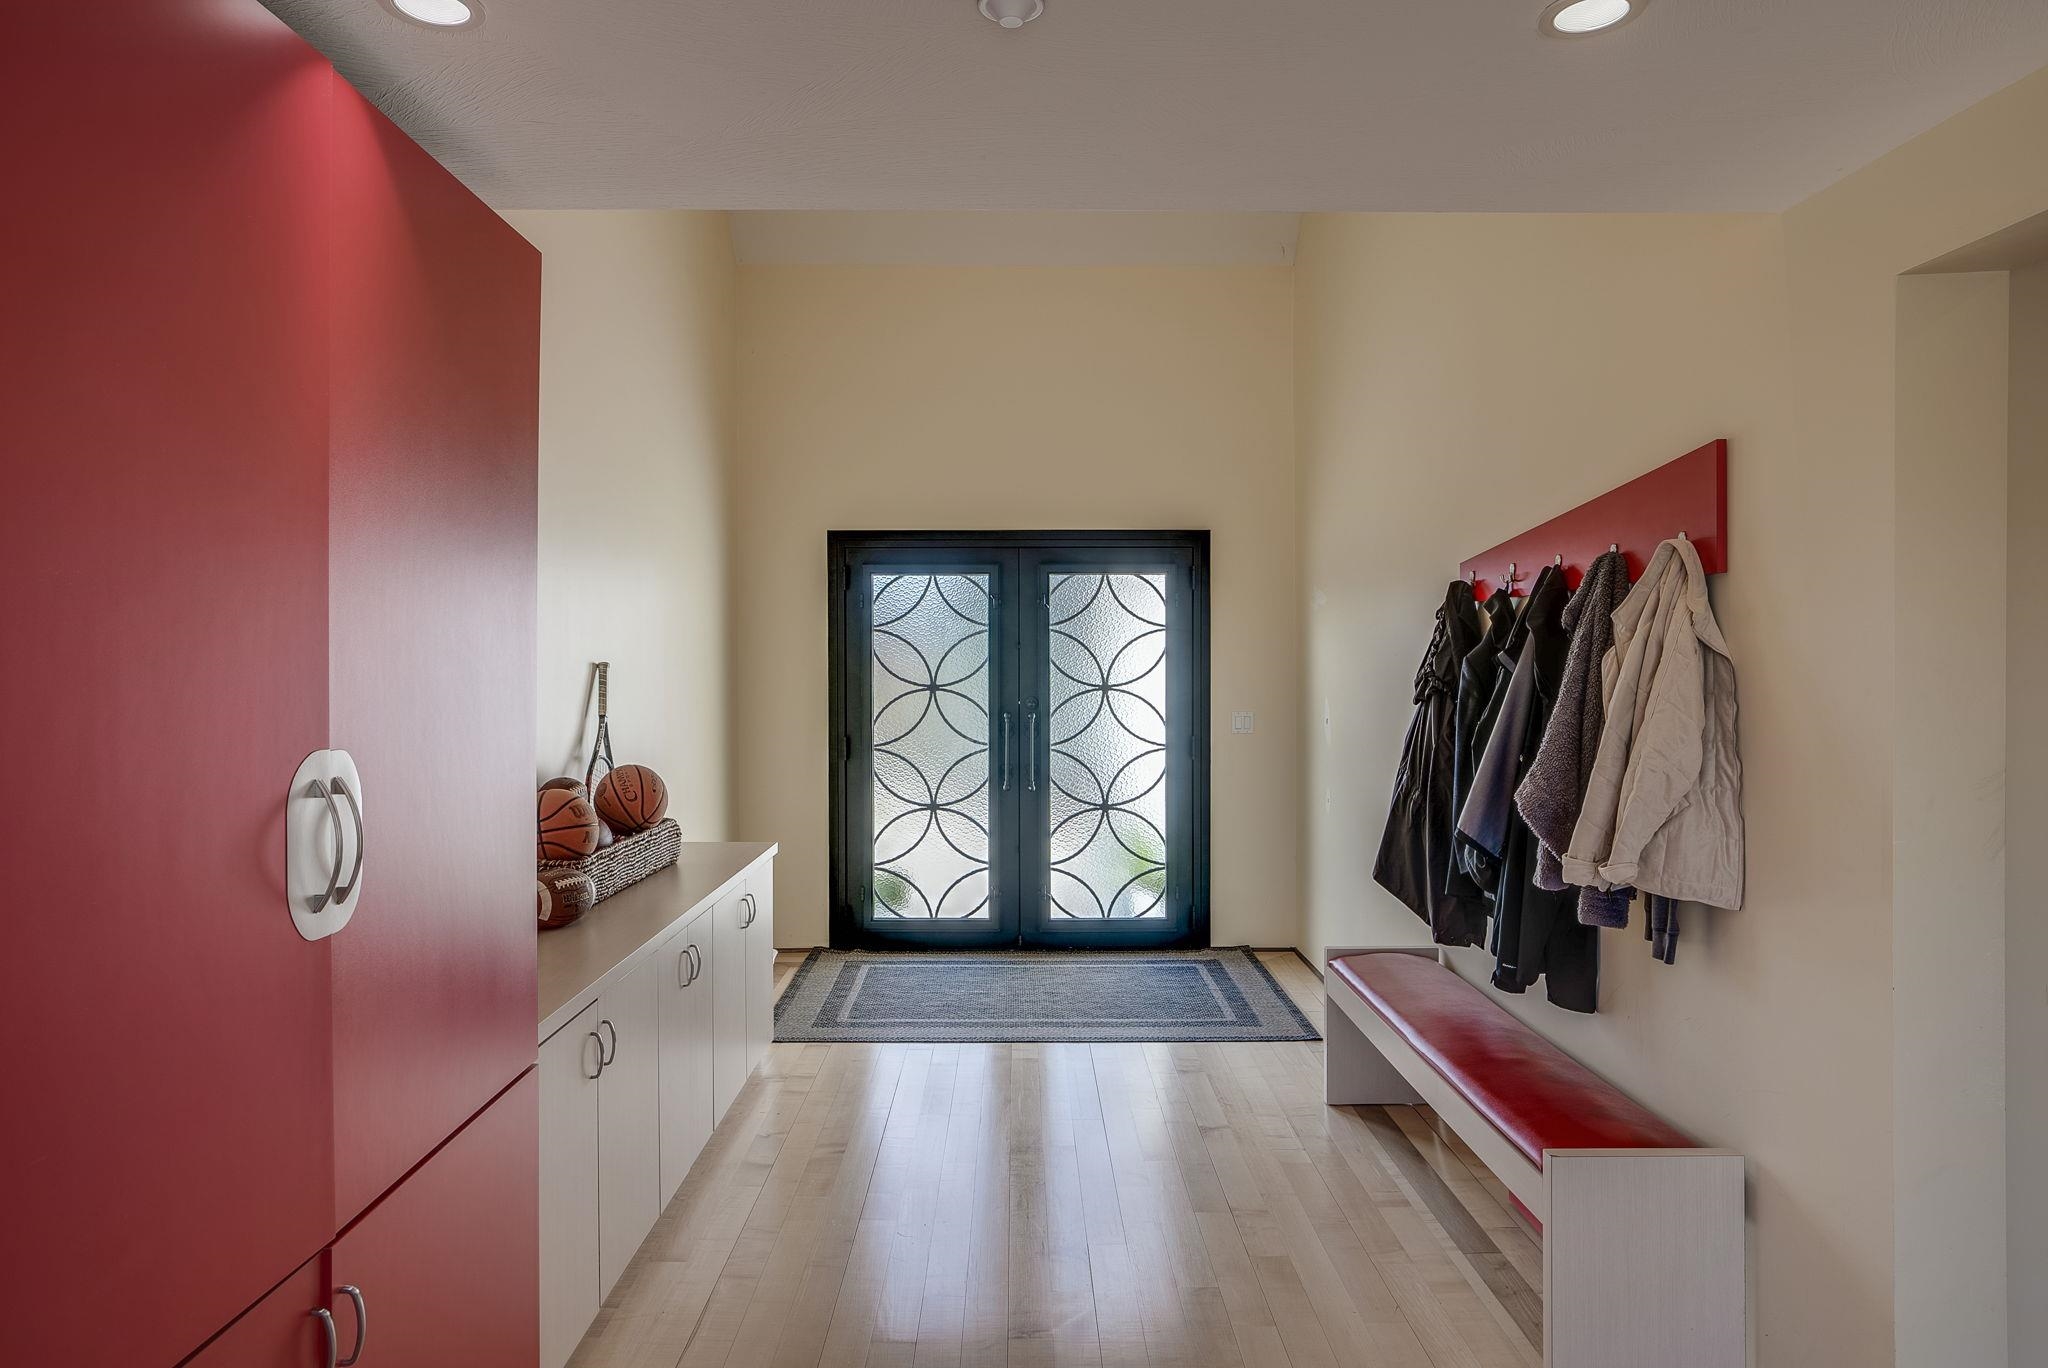
Mud Room

HEAVENLY Reach-the-Stars PANORAMIC Views

Panoramic Views of Southern NH Mountains

1st Floor Plan

2nd Floor Plan
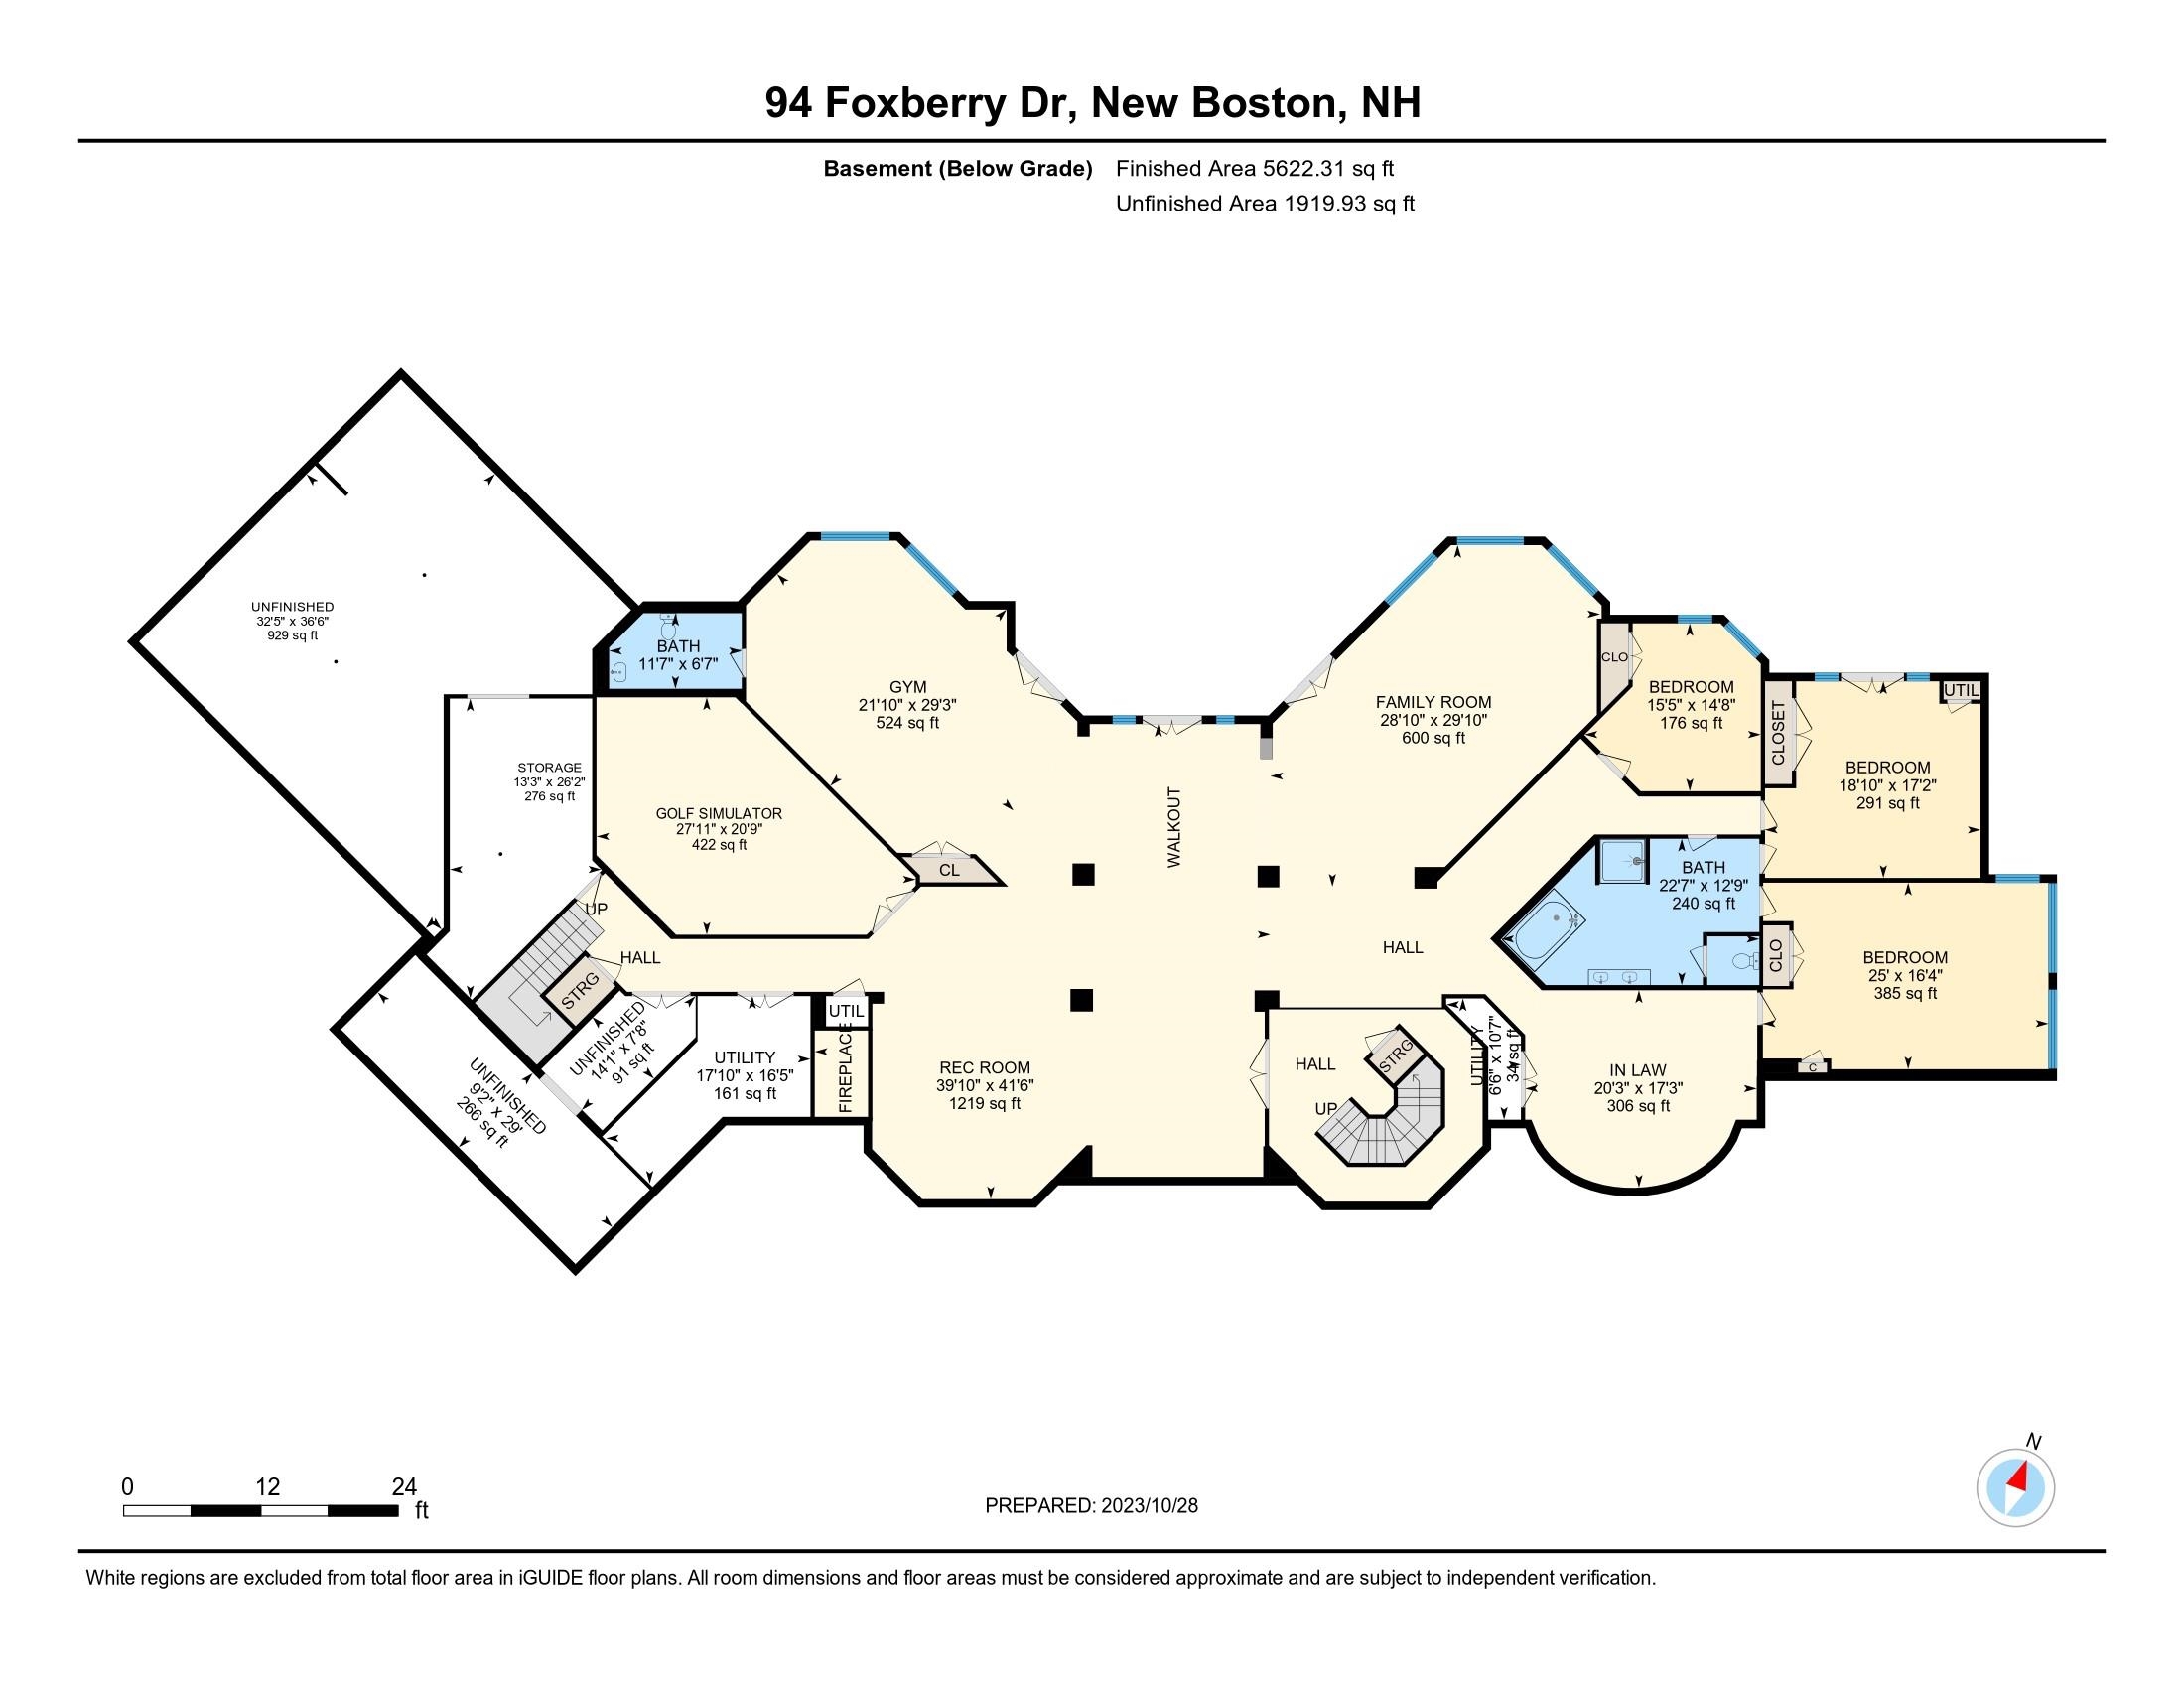
Lower Level Plan
Listed by Marianna Vis Four Seasons Sotheby's Int'l Realty
Appliances : Gas Cooktop | Dishwasher | Dryer | Freezer | Microwave | Mini Fridge | Double Oven | Wall Oven | Refrigerator | Washer | Tank Water Heater | Induction Cooktop | Wine Cooler | Exhaust Fan | Vented Exhaust Fan
Negotiable : Other
Flooring: Bamboo | Carpet | Hardwood | Other | Tile | Wood
Heating: Propane | Hot Air | Radiant Floor
Total Baths: 9
Full Baths: 4
1/2 Baths: 3
3/4 Baths: 2
Total Bedrooms: 7
Great Room: Room Dimensions: 32.8x19.9x20H Floor: 1
Living Room : Room Dimensions: 20.2x27.9x11H Floor: 1
Dining Room : Room Dimensions: 19.7x33x20H Floor: 1
Office/Study : Room Dimensions: 23.4x17.7x20H Floor: 1
Rec Room : Room Dimensions: Pool 44.8x61.219H Floor: 1
Rec Room : Room Dimensions: Bar 32.8x41.7x17.7H Floor: 1
Primary BR Suite : Room Dimensions: 19.3x17.8x10.7H Floor: 1
Bathroom Full : Room Dimensions: Floor: 1
Bedroom with Bath : Room Dimensions: 13.9 x 24.9 Floor: 2
Bedroom with Bath : Room Dimensions: 18.7 x 18.9 Floor: 2
Bedroom with Bath : Room Dimensions: 19 x 15.4 Floor: 2
Bonus Room : Room Dimensions: 14.2 x 31.11 Floor: 2
Media Room : Room Dimensions: 61.6 x 35.2 Floor: 2Family Room : Room Dimensions: 28.10 x 29.10 x 9.7H Floor: Basement
Rec Room : Room Dimensions: 39.10x41.6 Floor: Basement
Exercise Room : Room Dimensions: Golf 28x21 Floor: Basement
Den : Room Dimensions: Primary 25x16+19x18x14.2H Floor: Basement
Bedroom : Room Dimensions: 25 x 16.4 Floor: Basement
Bedroom : Room Dimensions: 18.10 x 17. Floor: Basement
Bedroom : Room Dimensions: 15.5 x 14.8 Floor: Basement
Building Info
Year Built: 2008
Type: Cellulose Insulation | Foam Insulation | Other | Steel Frame | Wood Frame
Total Structure SqFt.: 24600
Finished Sqft. Above Ground: 14459
Below Ground SqFt.: 5622
Apx Below Grade Unfinished SqFt.: 1919
Basement: Climate Controlled | Concrete | Insulated | Partially Finished | Interior Stairs | Storage Space | Walkout | Basement Stairs
Foundation size Irreg.
Exterior Info
Style: Colonial | Contemporary | Modern Architecture | Multi-Level | Other | Walkout Lower Level
Exterior Color Dove
Roof: Other | Architectural Shingle
Utilities
Electric: Circuit Breaker(s) | Generator
Water: Drilled Well
Sewer: Leach Field | Private | Septic
Land Description:
Landscaped | Level | Mountain View | Rolling | Secluded | Subdivision | Trail/Near Trail | View | Wooded | Near Country Club | Near Golf Course | Near Shopping | Near Skiing | Neighborhood | Near Hospital | Near School(s)
Lot size: 15.36 acres
Zoned: RA
Surveyed: Yes
Flood Zone: No
Seasonal: No
Road Frontage: 192
Driveway: Brick/Pavers | Gated | Paved
Docs Available : Deed | Other | Property Disclosure | Survey
Easement - Unknown
Block - 84
Taxes $64,860
Assesed Value Not Reported
School District: New Boston
Elementary School: New Boston Central School
Middle School: Mountain View Middle School
High School: Goffstown High School

PLEASE NOTE: Both New Hampshire and Vermont law require brokers and agents to disclose at the “time of first business meeting, prior to any discussion
of confidential information”, in New Hampshire’s case, and “first reasonable opportunity”, in Vermont’s case, the
nature of the relationships brokers have or may have with customers and clients. Each state requires that a disclosure form be presented to
consumers for their review and acknowledgment at the appropriate time. These forms can be accessed here:
VT: VERMONT REAL ESTATE COMMISSION MANDATORY CONSUMER DISCLOSURE FORM
NH: NEW HAMPSHIRE REAL ESTATE COMMISSION BROKERAGE RELATIONSHIP DISCLOSURE FORM